Raul Garcia Studio / Projects

HOUSE BETWEEN A CASTLE
AND AN ORCHARD

Mora de Rubielos, Teruel

About this project

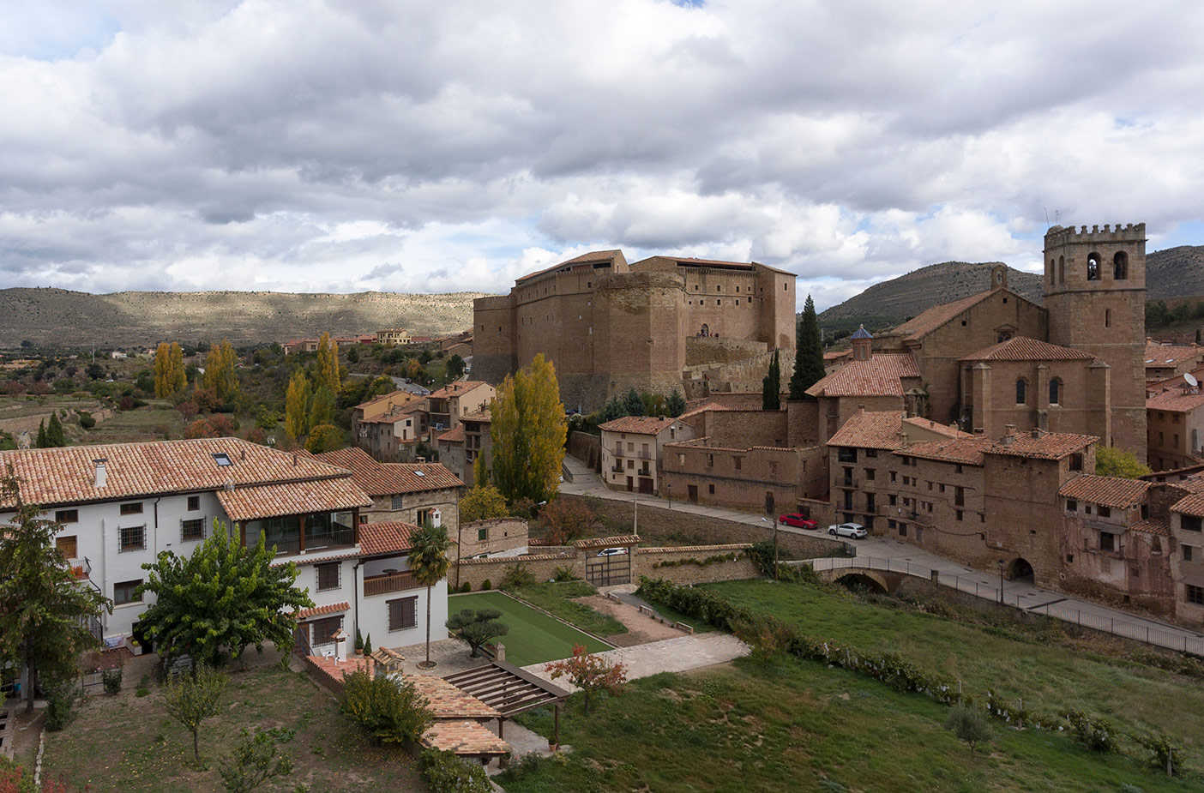
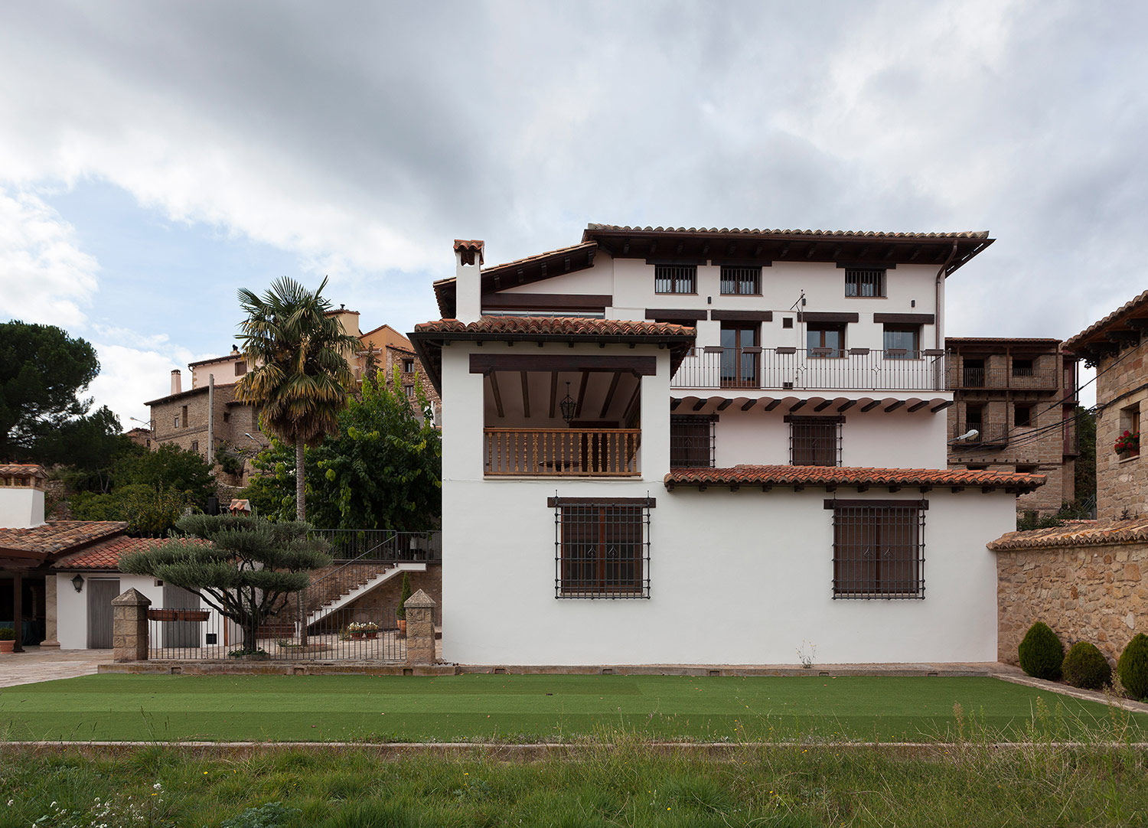
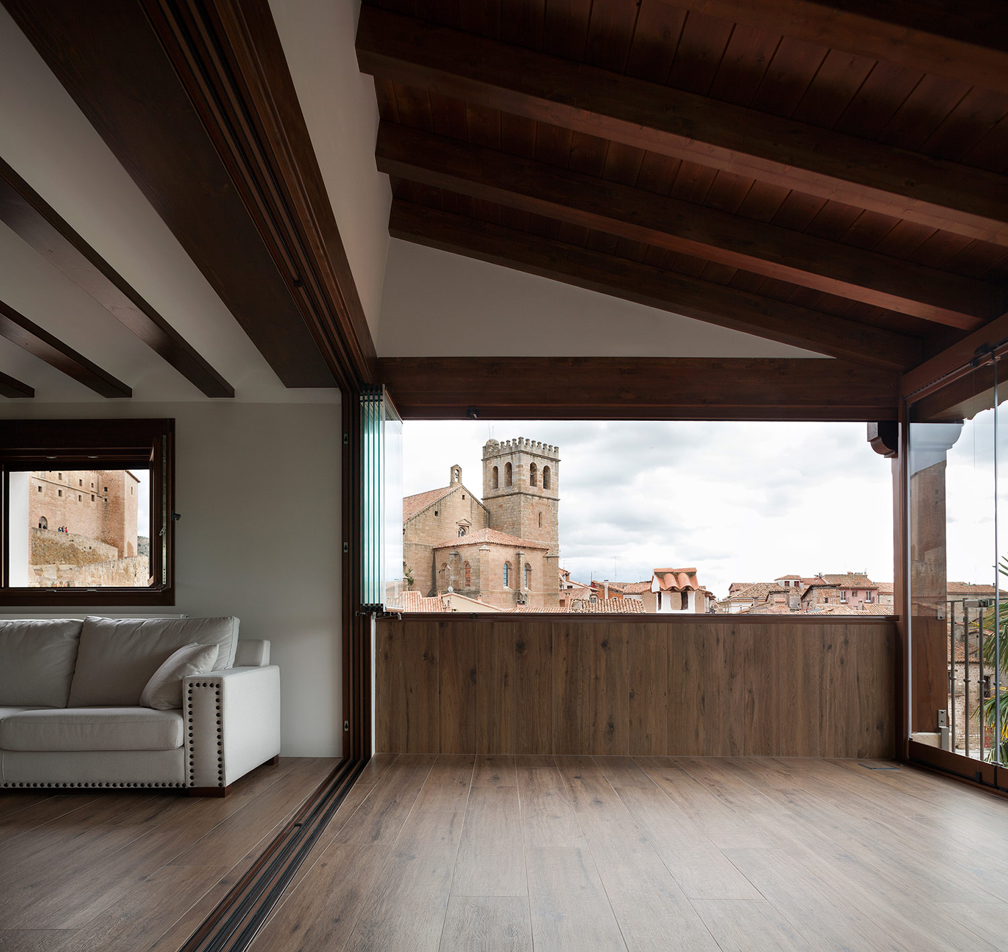
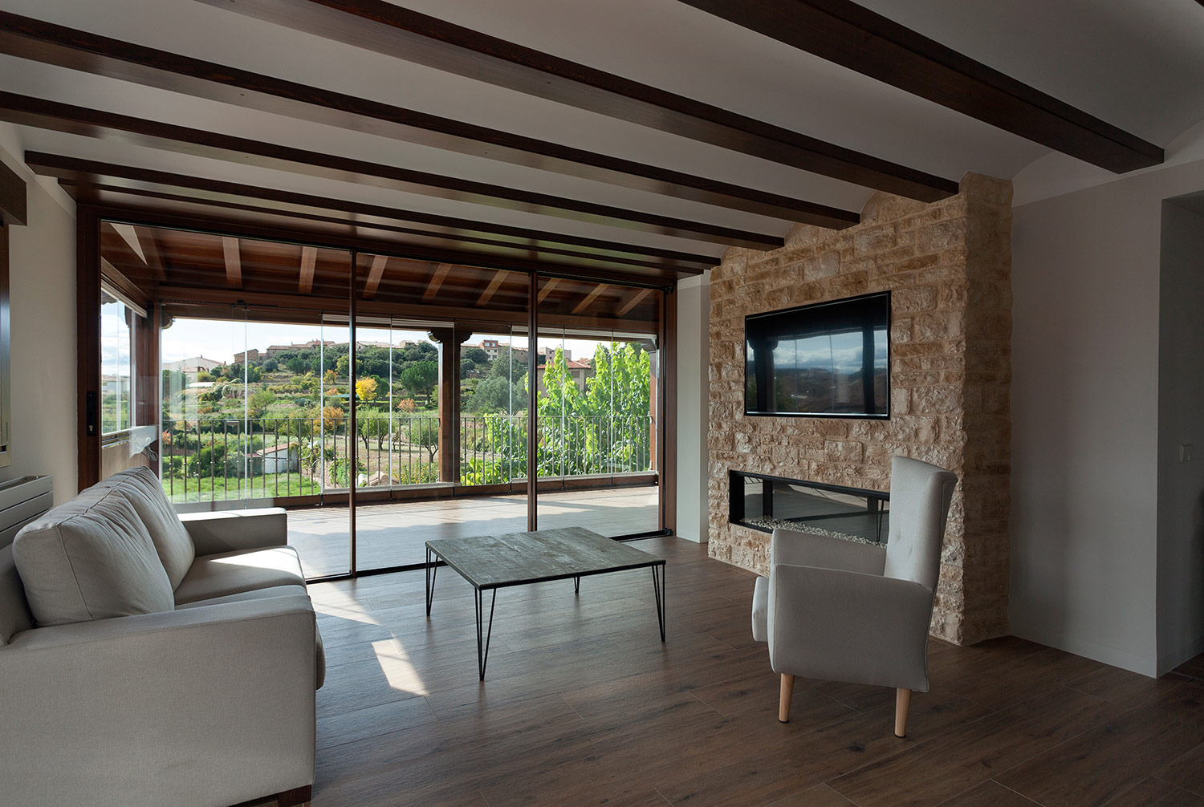
Located in an area full of History, this four-storey detached house has a modern rustic style that maintains the setting spirit, framing unbeatable views to the castle and the church in one direction, and rising above a large wooded orchard in the other.

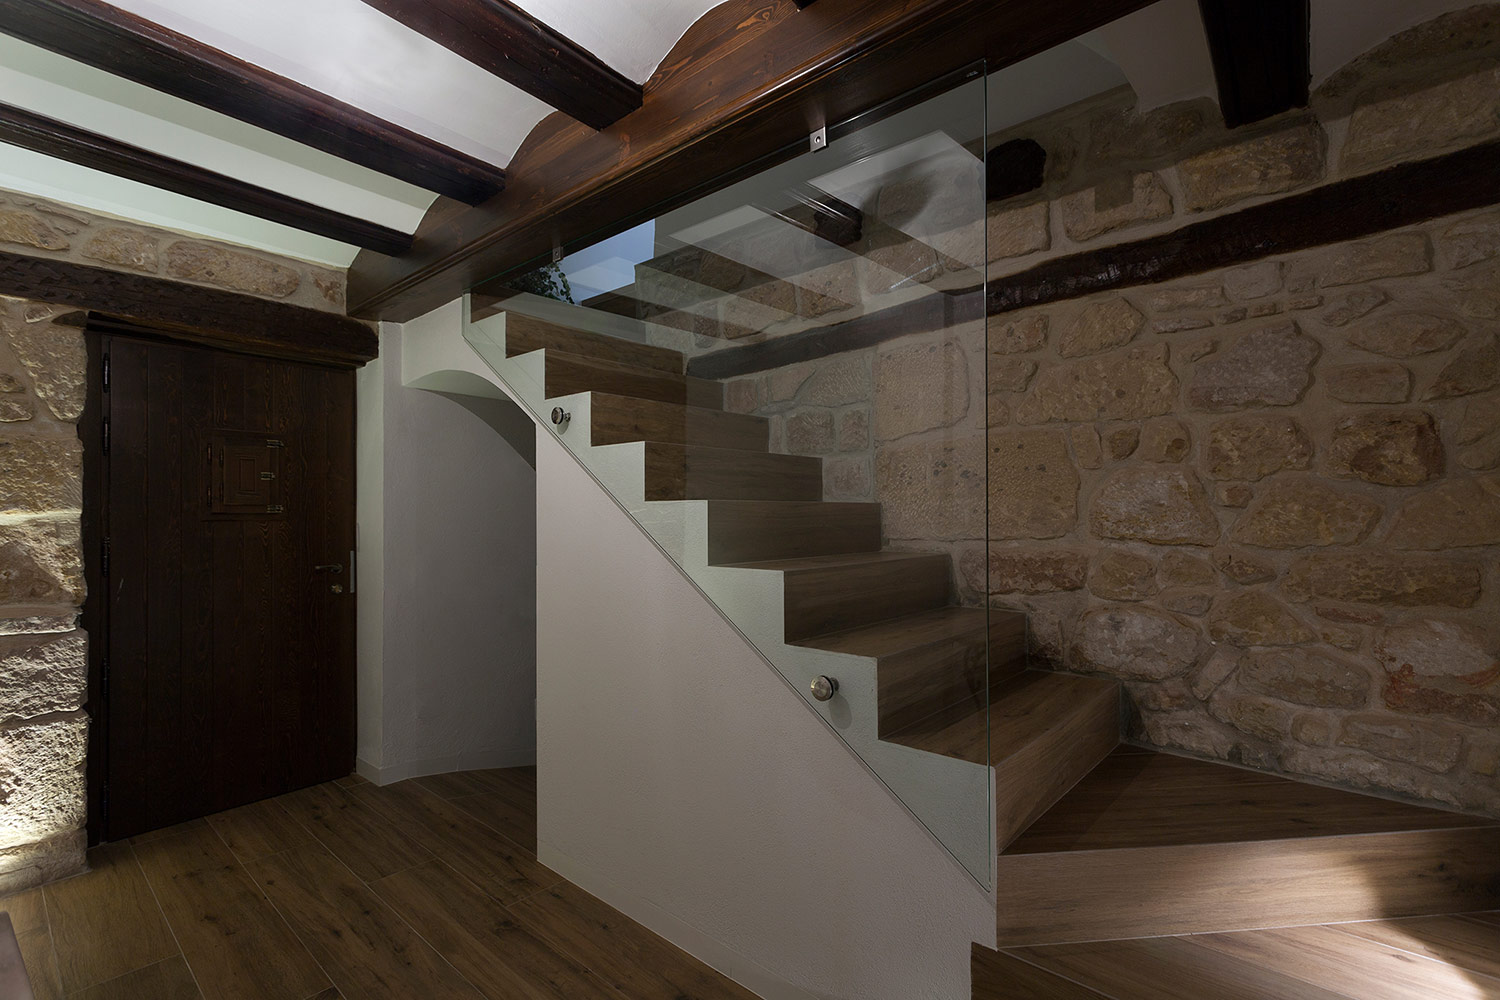
Both the interior and exterior materials are respectful with the protected environment in which it is located – natural wood and stone, openings typology… – without neglecting the design and the most absolute comforts, as it is the case of the panoramic glass lift that connects the different heights. A very modern house in which, nevertheless, the atmosphere of the historical surrounding enclave can be perceived.

Entrance and staircase with stone and wood materials
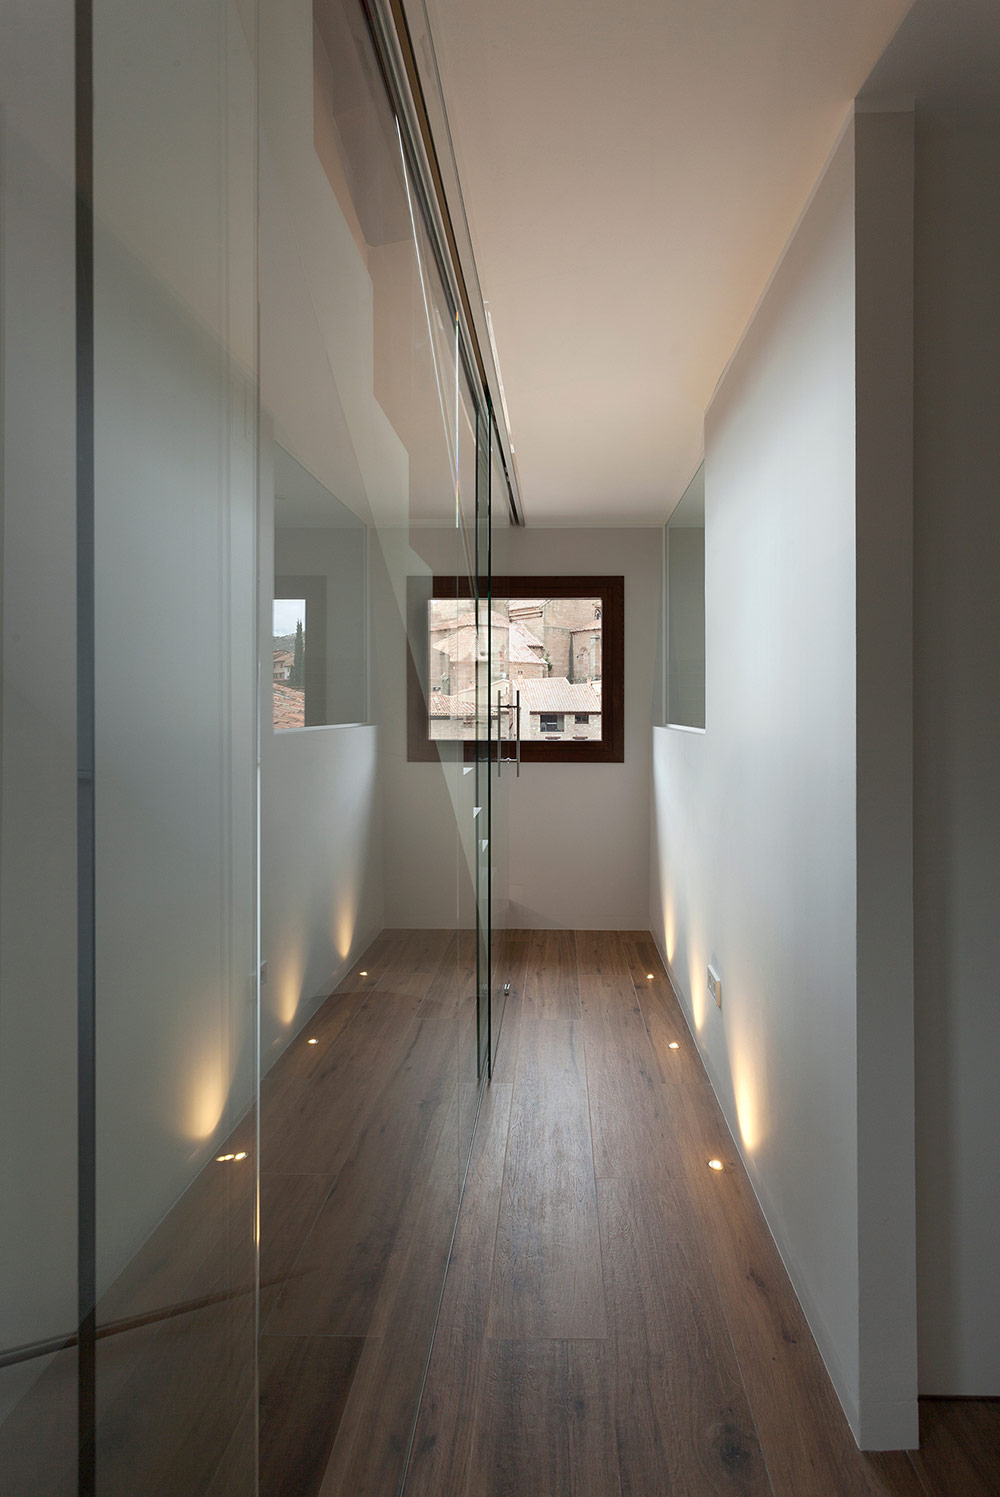
Illuminated hallway with views of the village
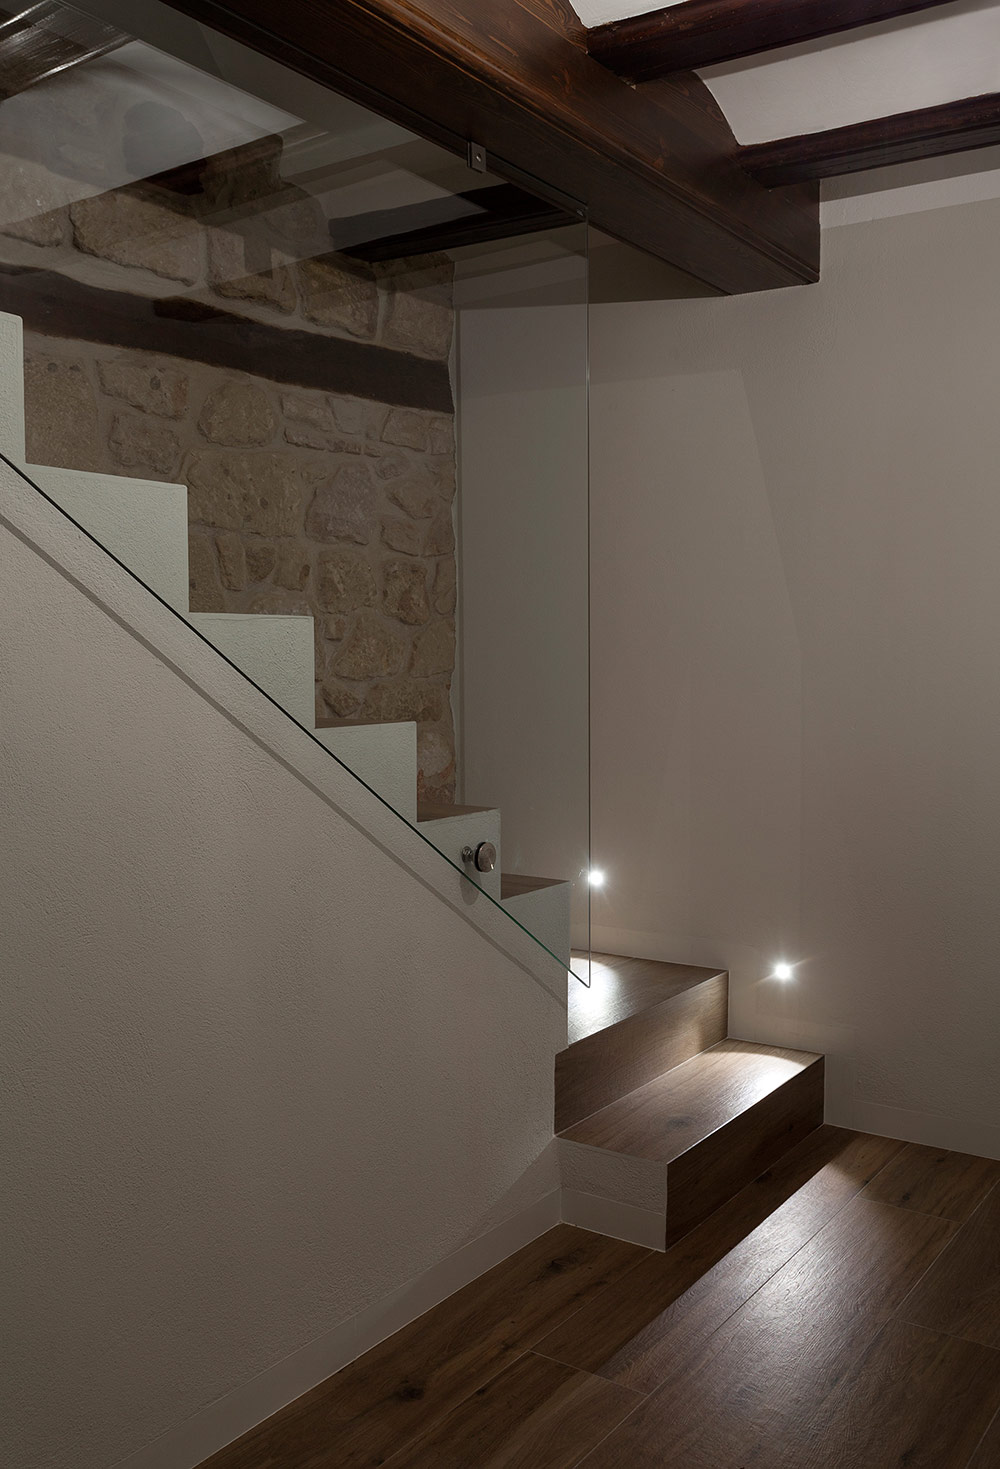
Staircase corner with lighting
Views of the castle and the village
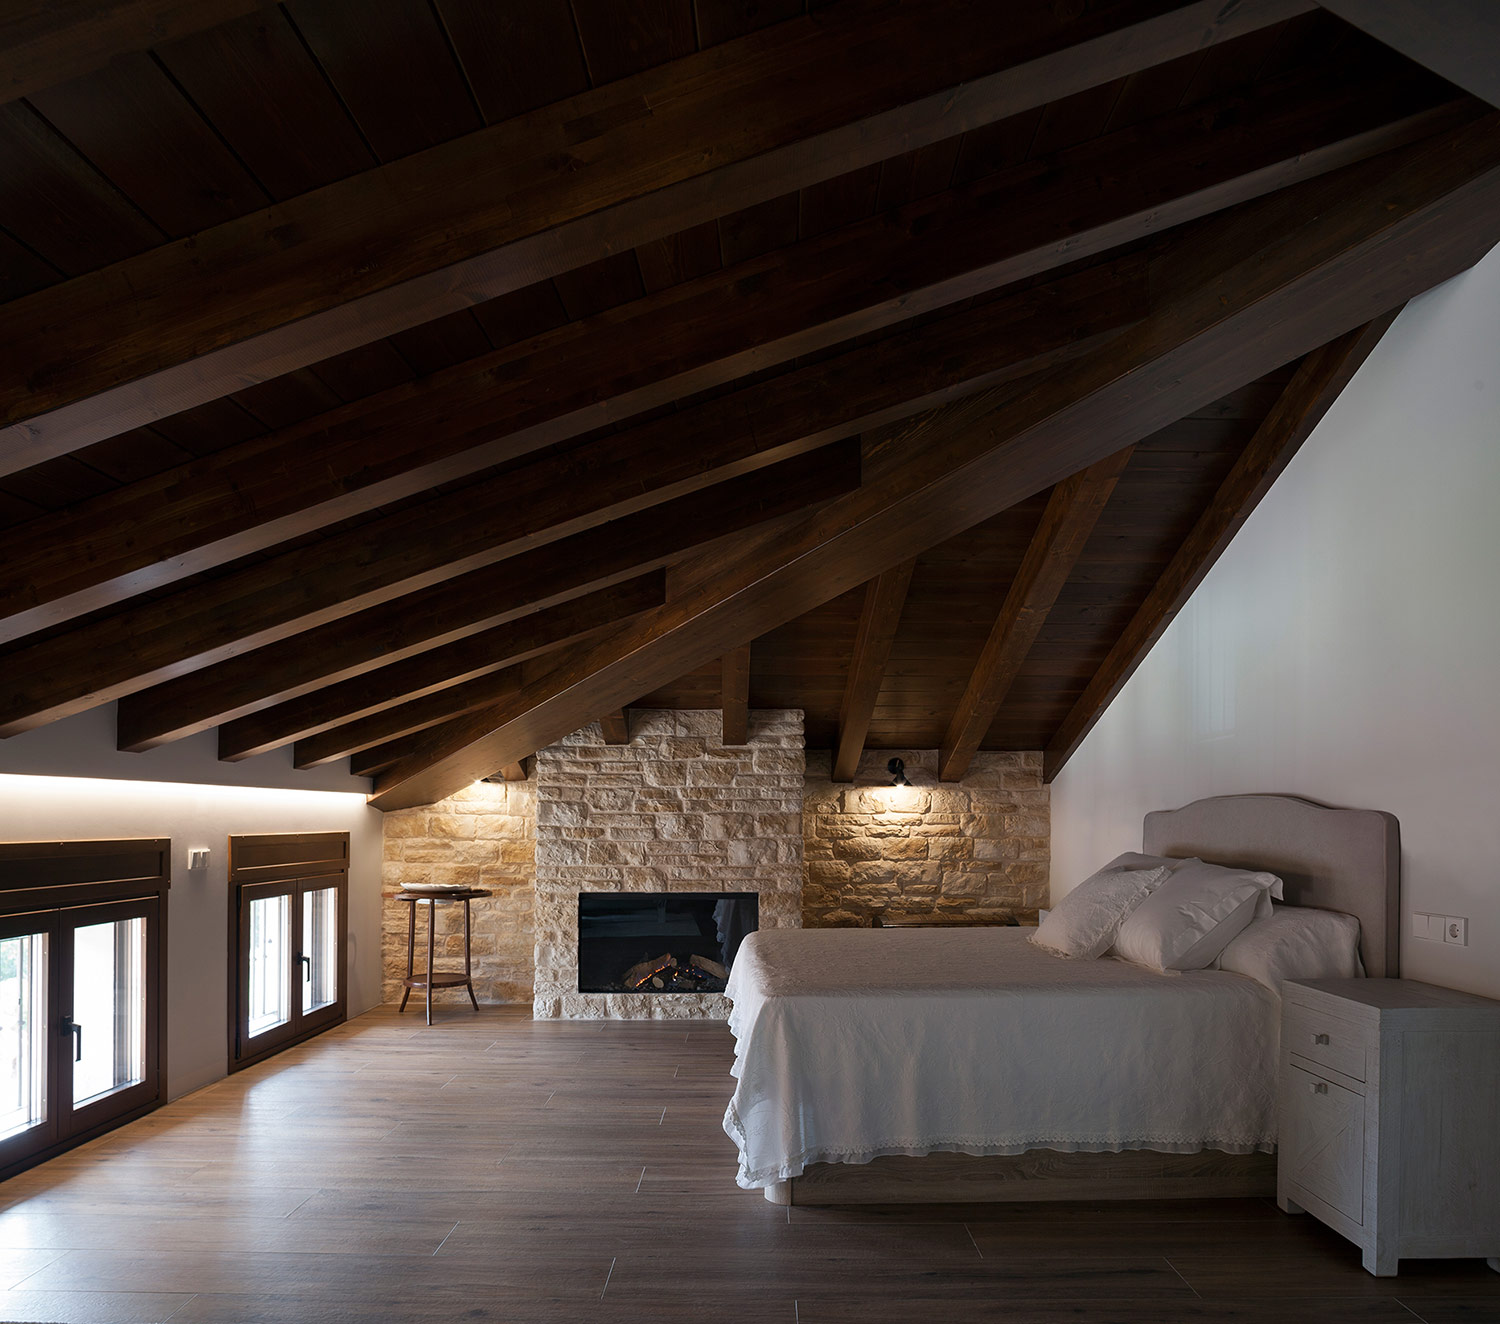
Master bedroom with wood materials
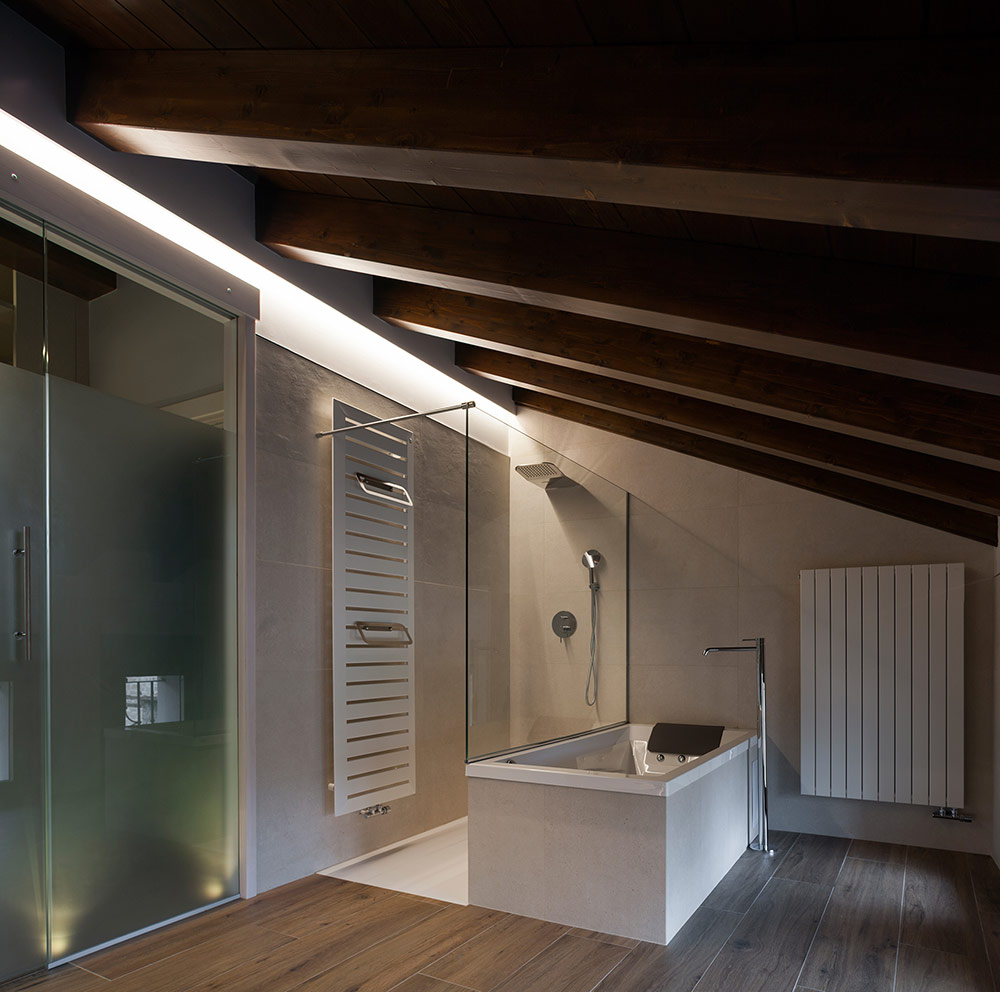
Full bathroom
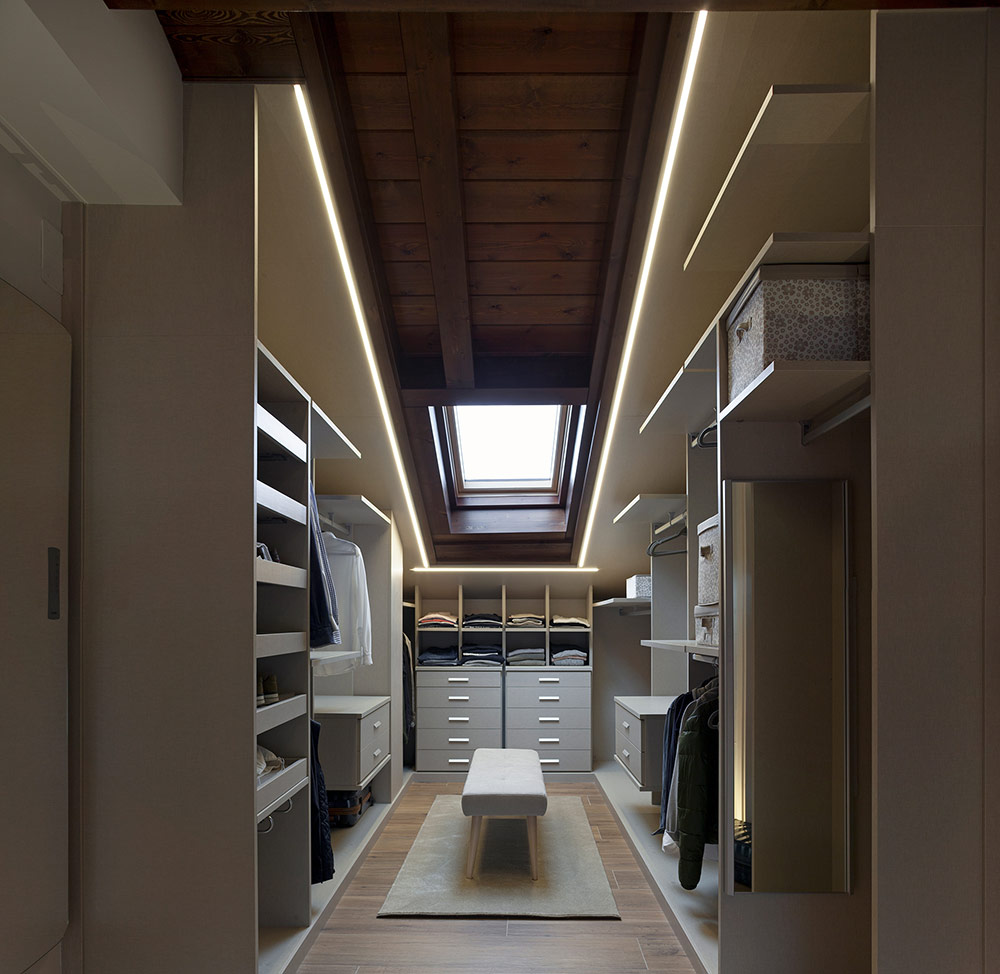
Walk-in closet in grey tones with natural light
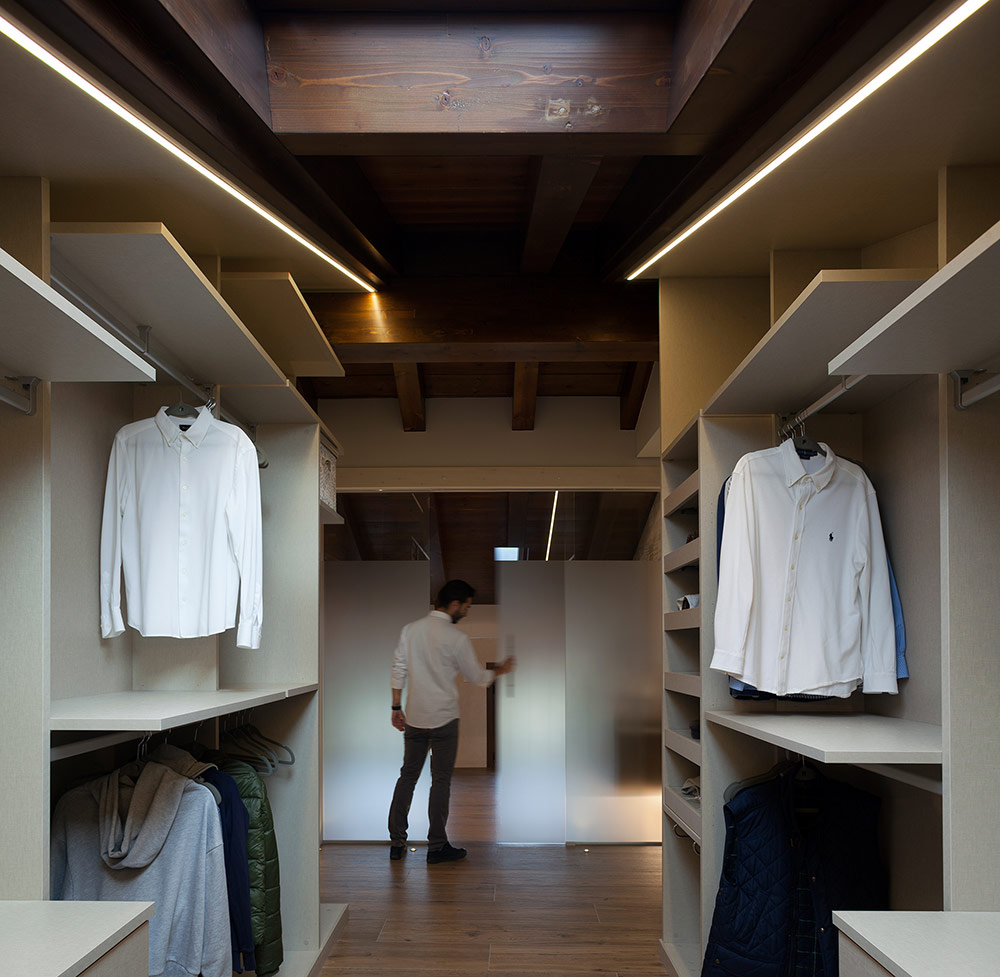
Open walk-in closet
Views of the castle from the home
Garden and interior facade
Views of the castle from the living room large windows
Views of the natural landscape from the living room
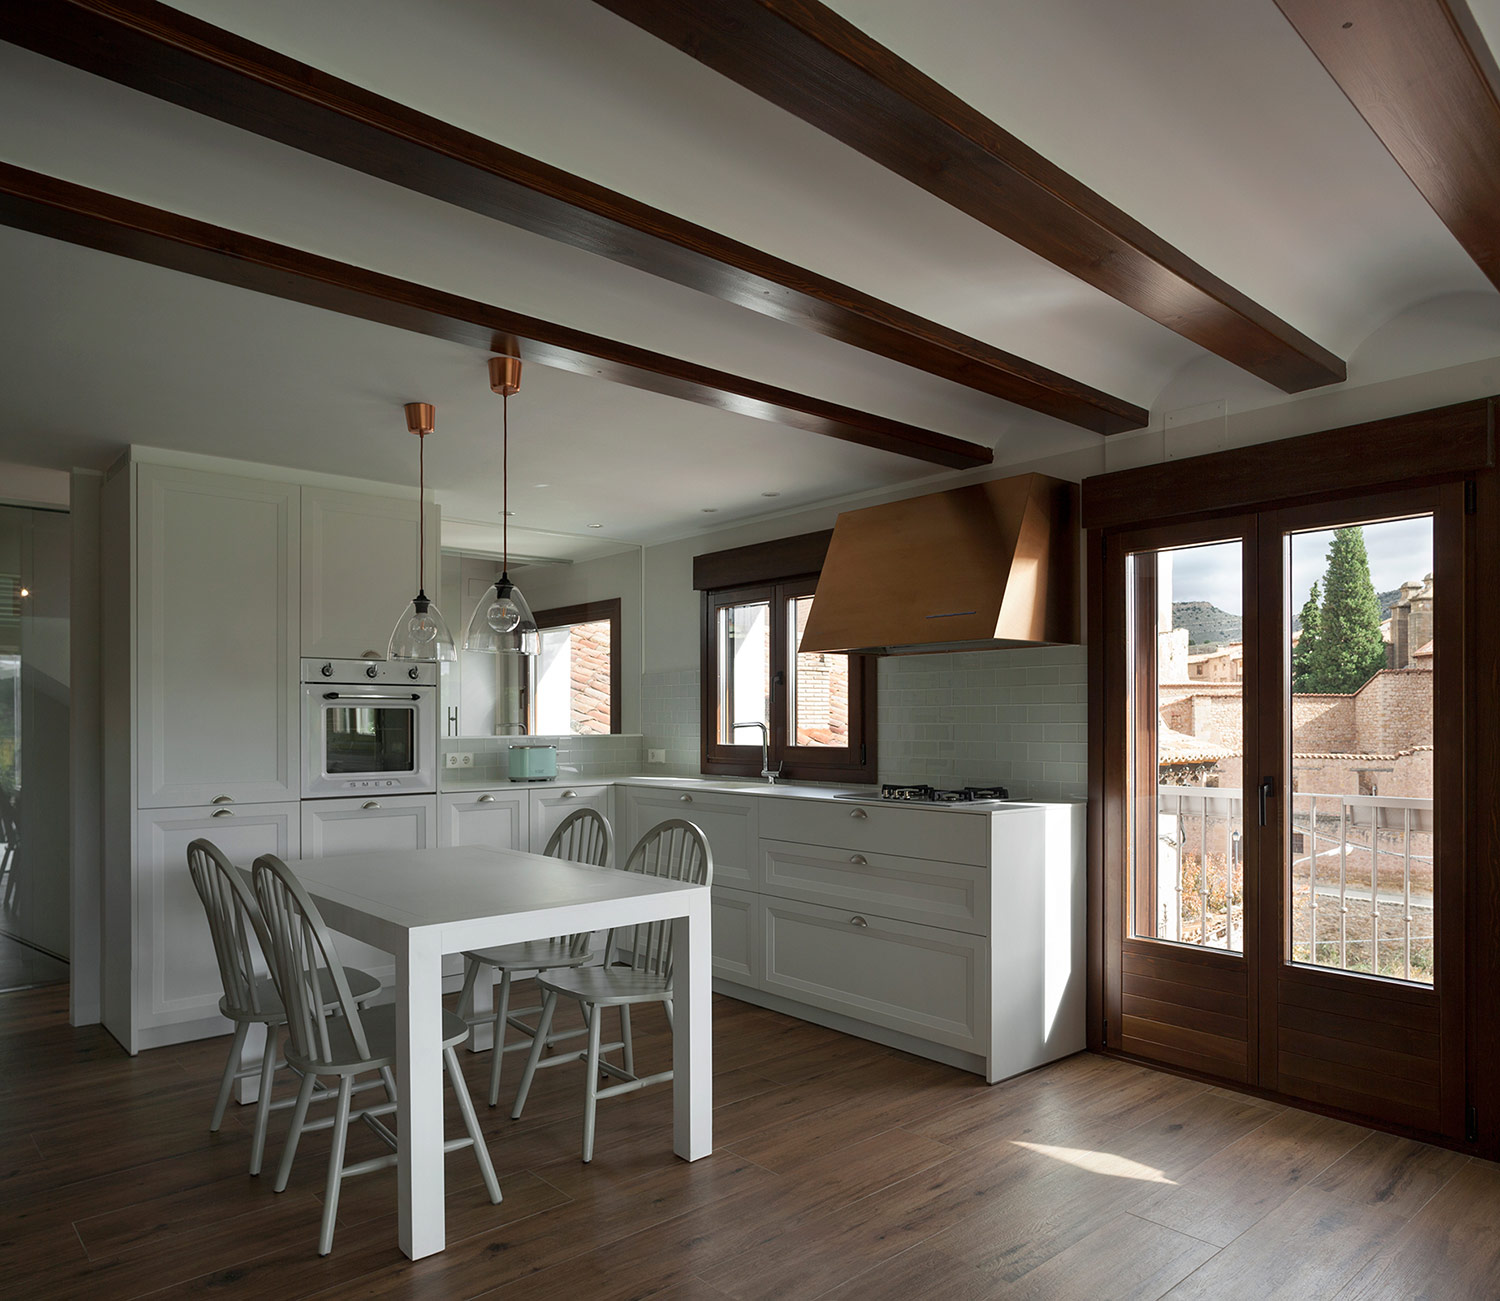
Kitchen in white tones filled with natural light
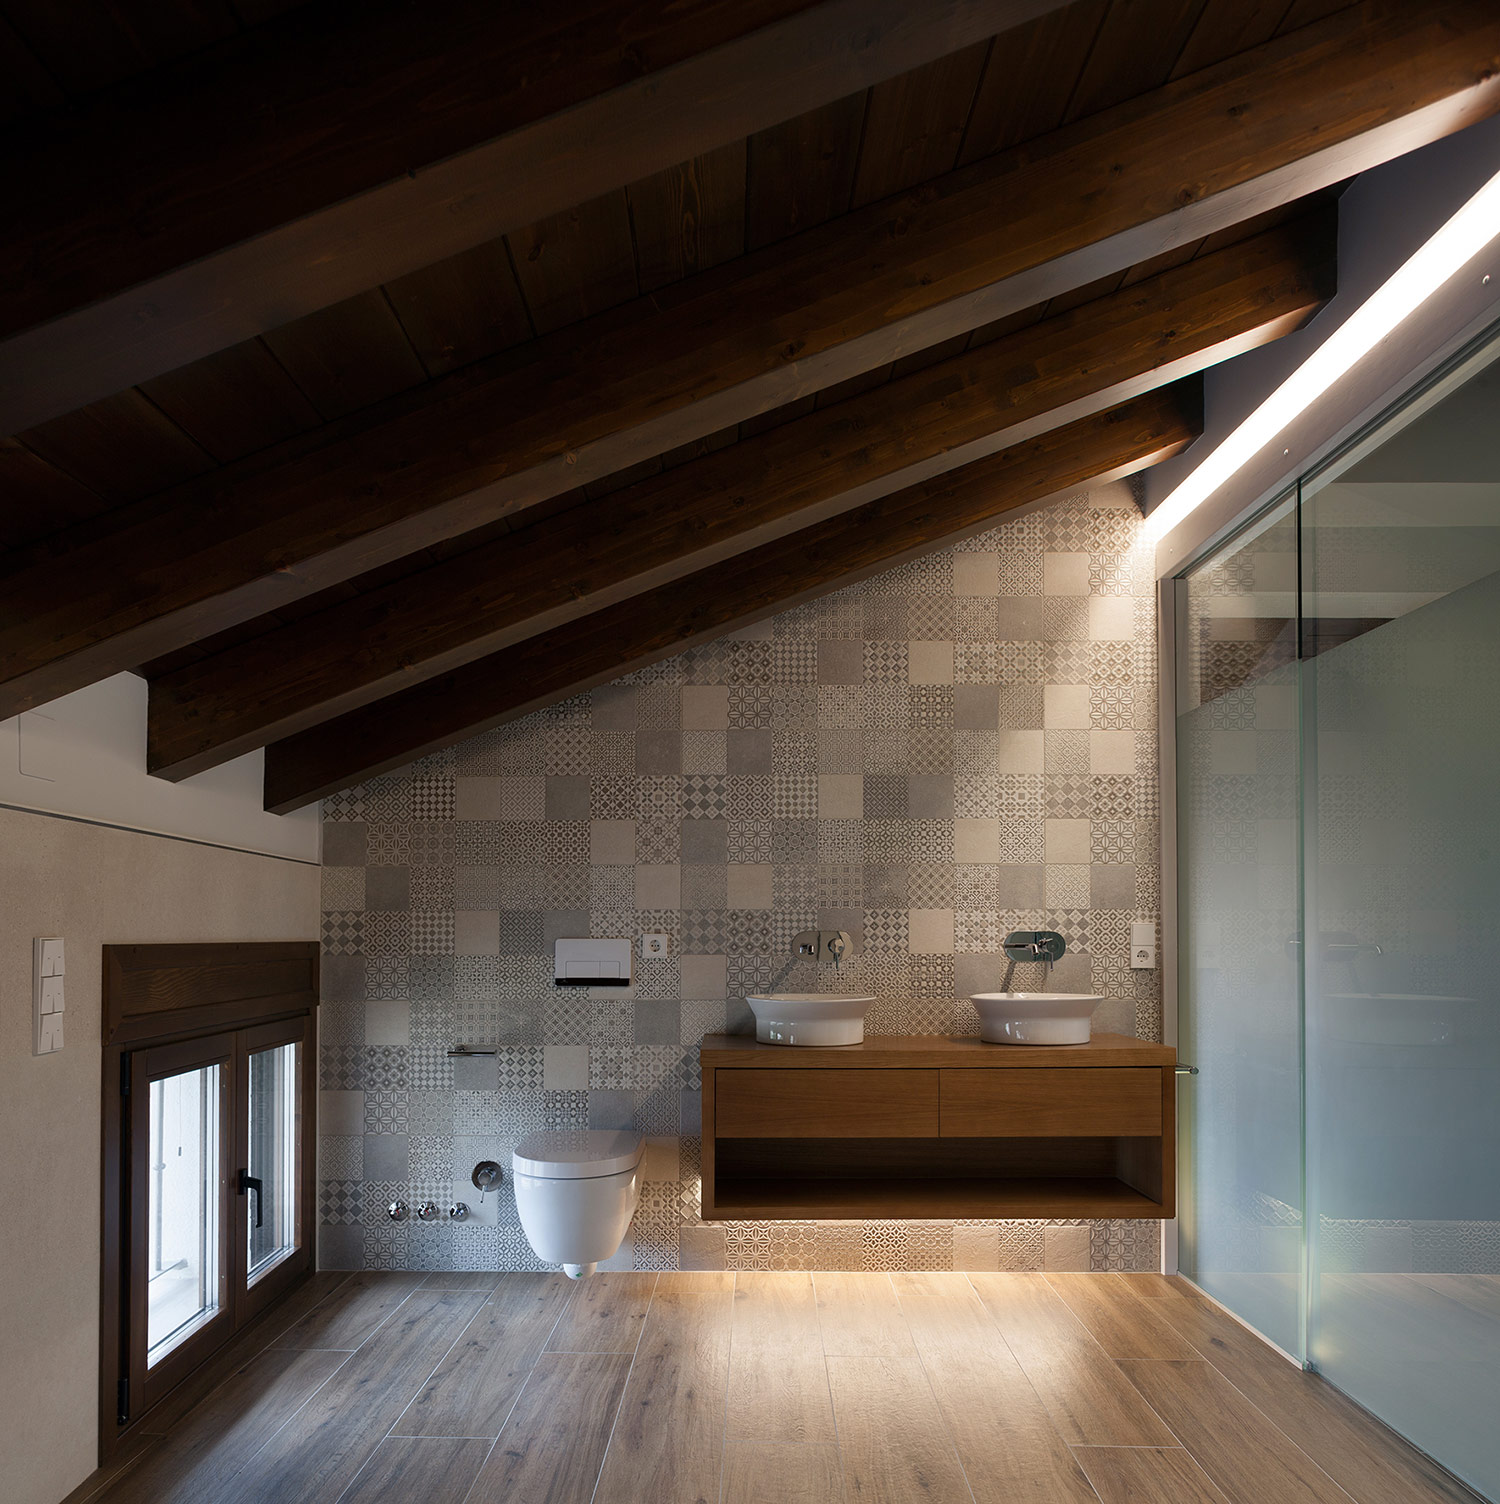
Bathroom with wood and mosaic wall
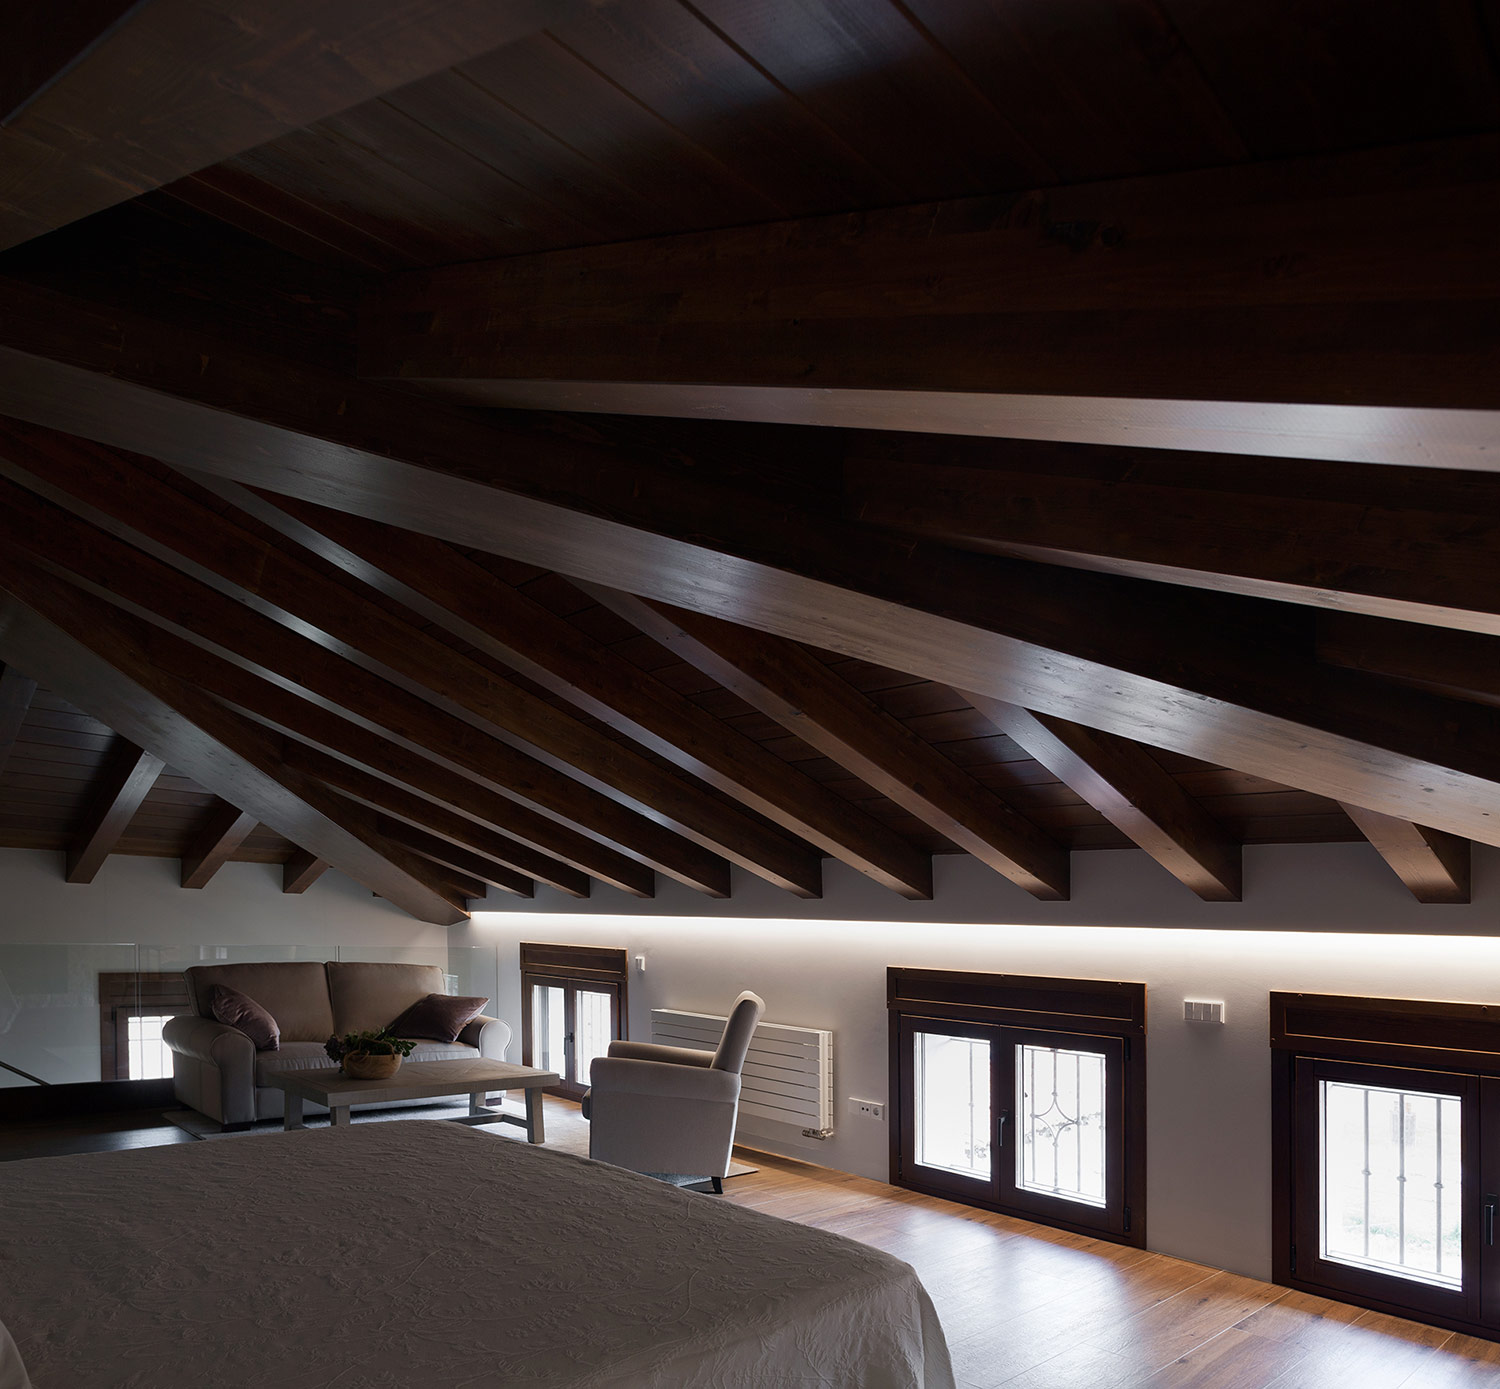
Bedroom details, low windows, and dark wood ceiling
Back to

Projects

Raul Garcia Studio

We design spaces.
We build trust


Address

Gran Via Marques del Turia 63, 7
46005 Valencia
Spain

Get in touch

+34 616 68 85 ​70
info@raulgarcia-studio.com

All rights reserved © 2026
Home | Projects | Studio | Contact | Cookies policy

Eng /

Raul Garcia Studio
All rights reserved © 2026