Raul Garcia Studio / Projects

CA MALVA

Jávea, Alicante

About this project

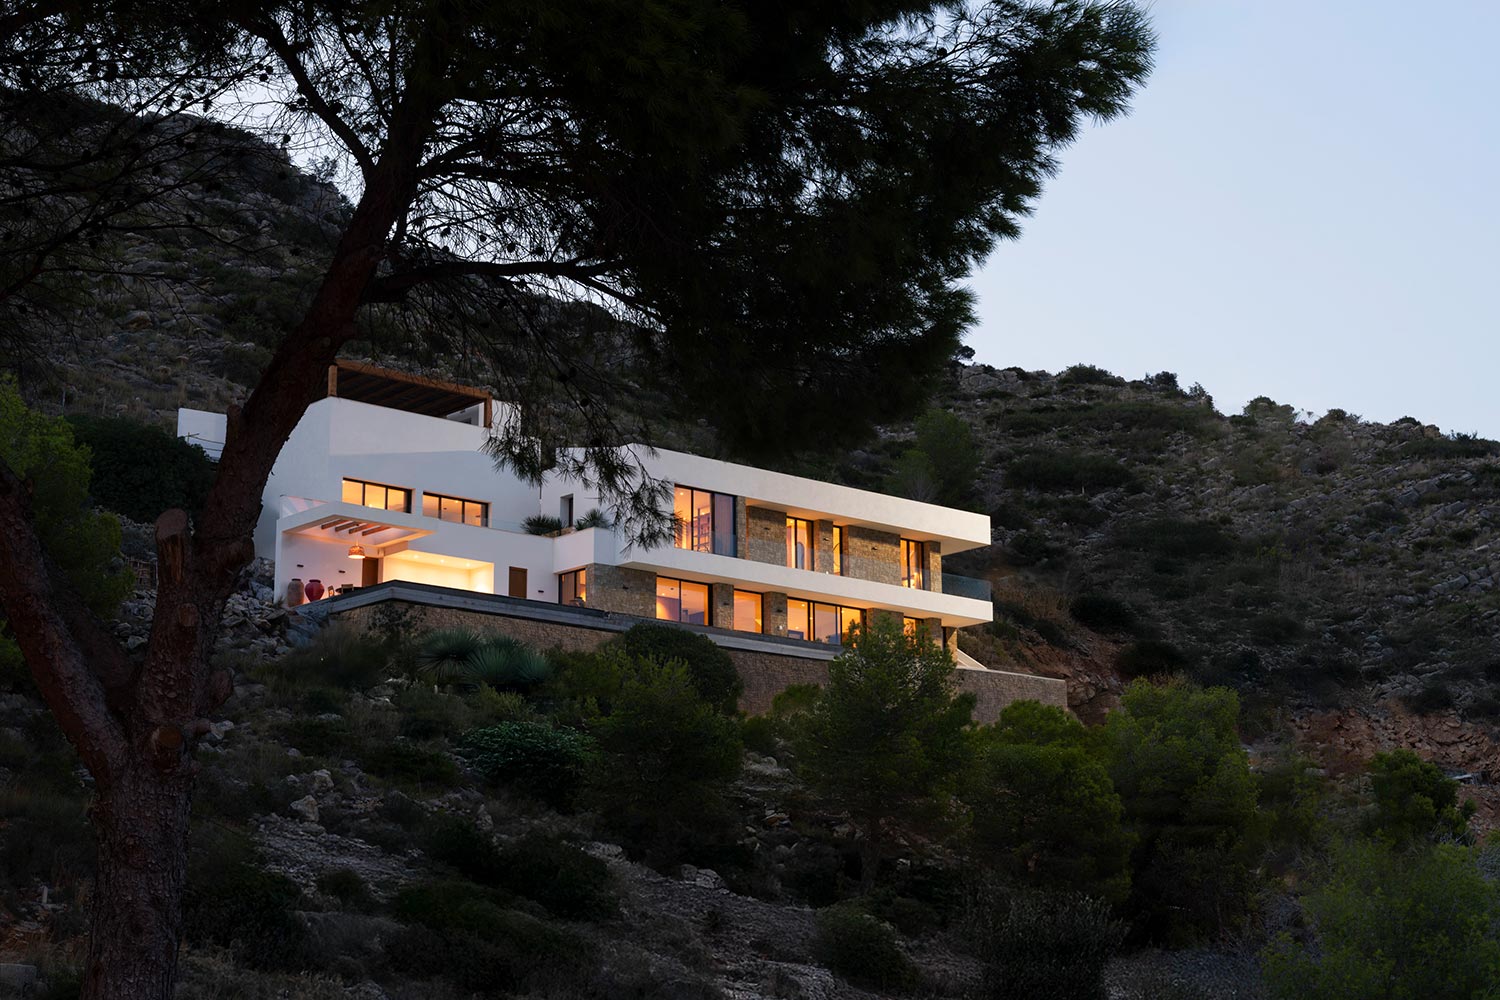
The house is located in the high part of the mountain, as a sort of watchtower over the Jávea Port.

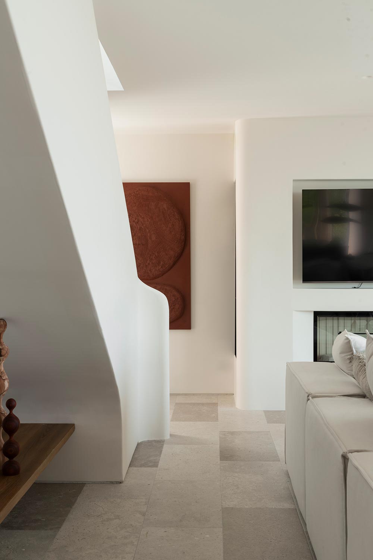
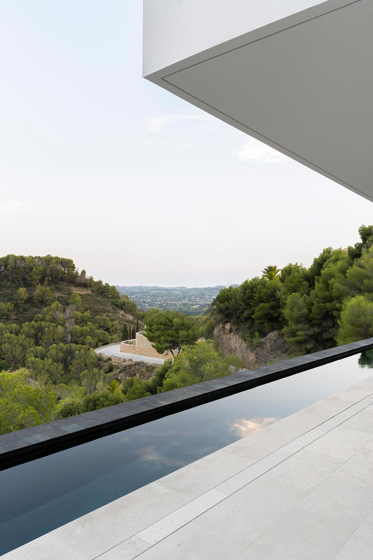
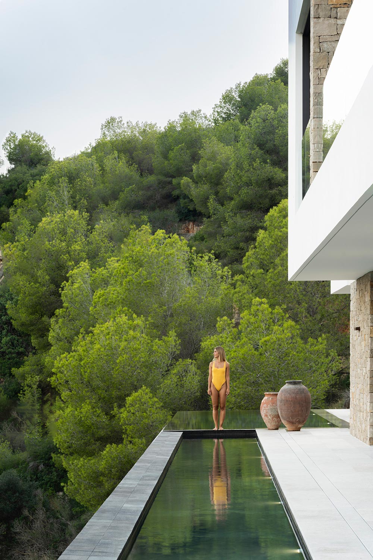
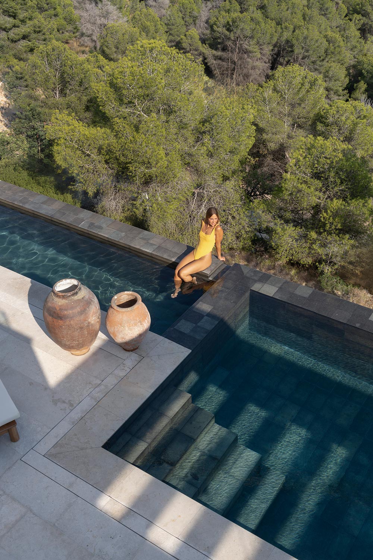
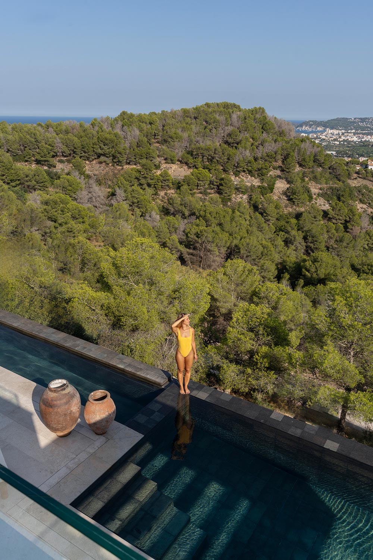
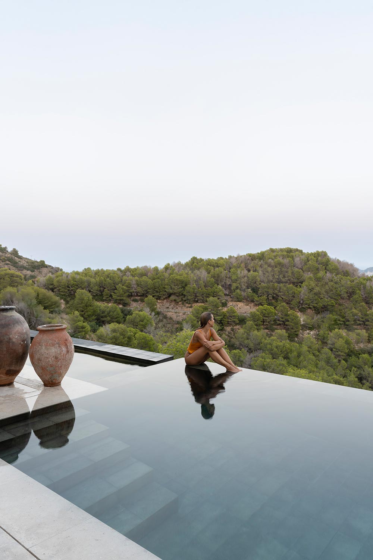
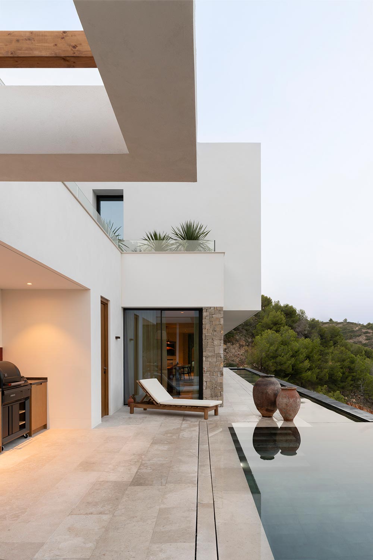
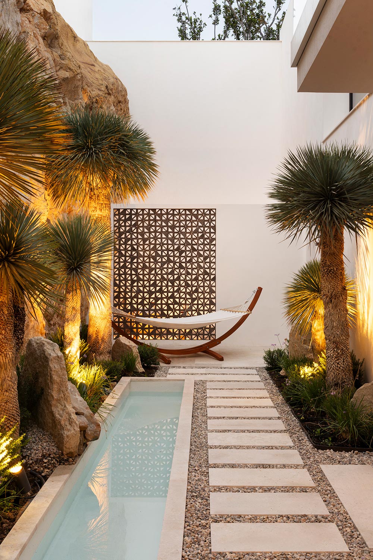
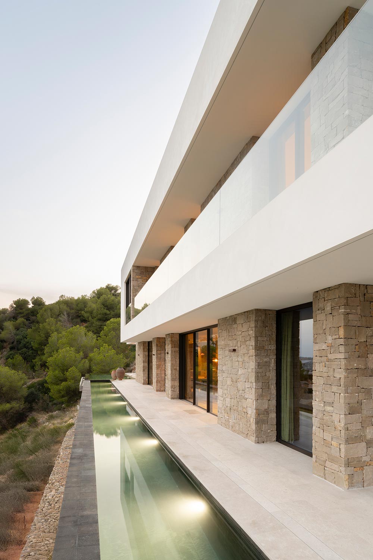
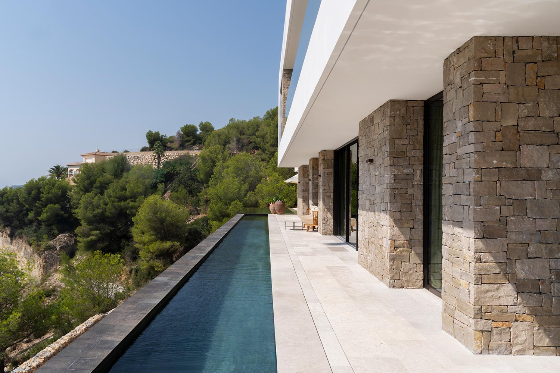
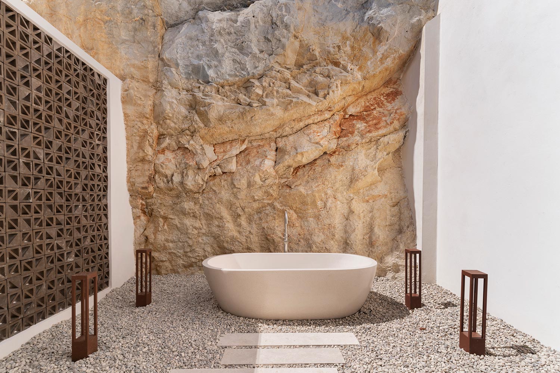
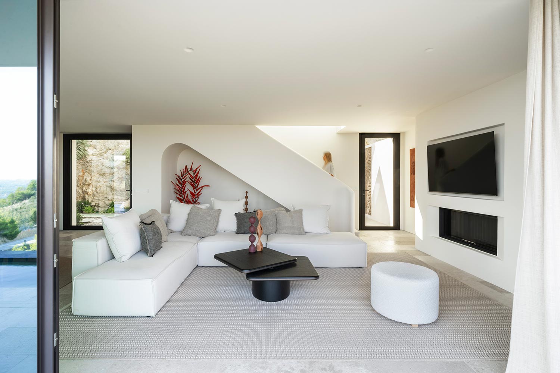
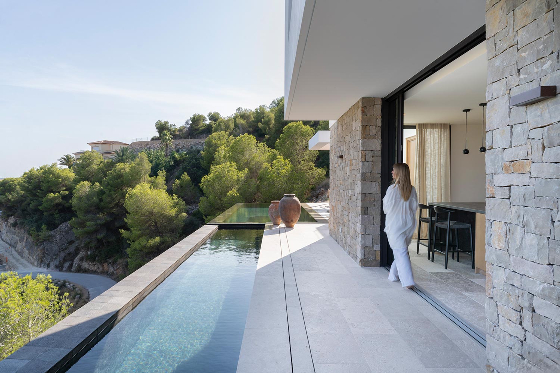
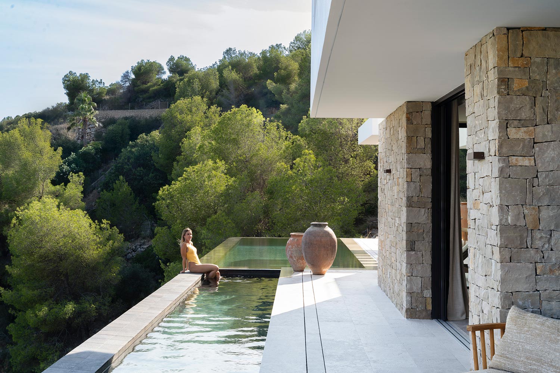
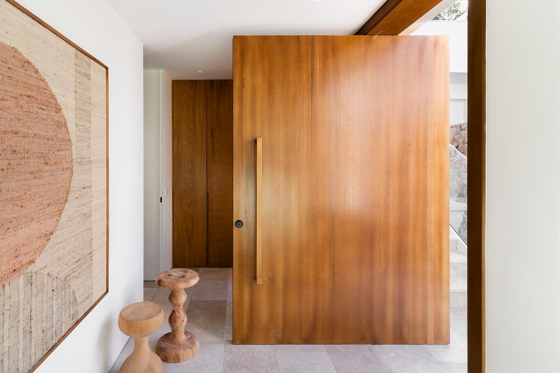
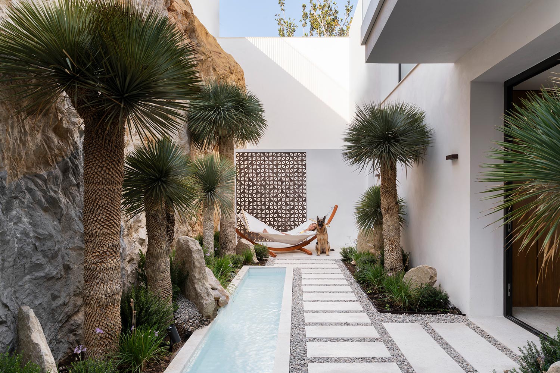
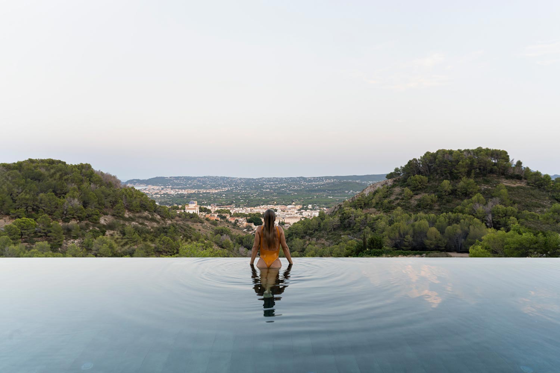
Resolving the plot’s marked slope and integrating the architecture in a respectful way and in dialogue with the natural surroundings where it stands are the two premises to which the volume, with its simple lines and materialised in natural stone, aims to respond. In addition to a unique patio flanked by the hillside from which the house is accessed, the 25-metre-long infinity pool stands out, which seems to blur on the horizon. The materiality combines natural elements that provide warmth, such as wood and lime plasters, and natural light ends up configuring the pleasant interior space.

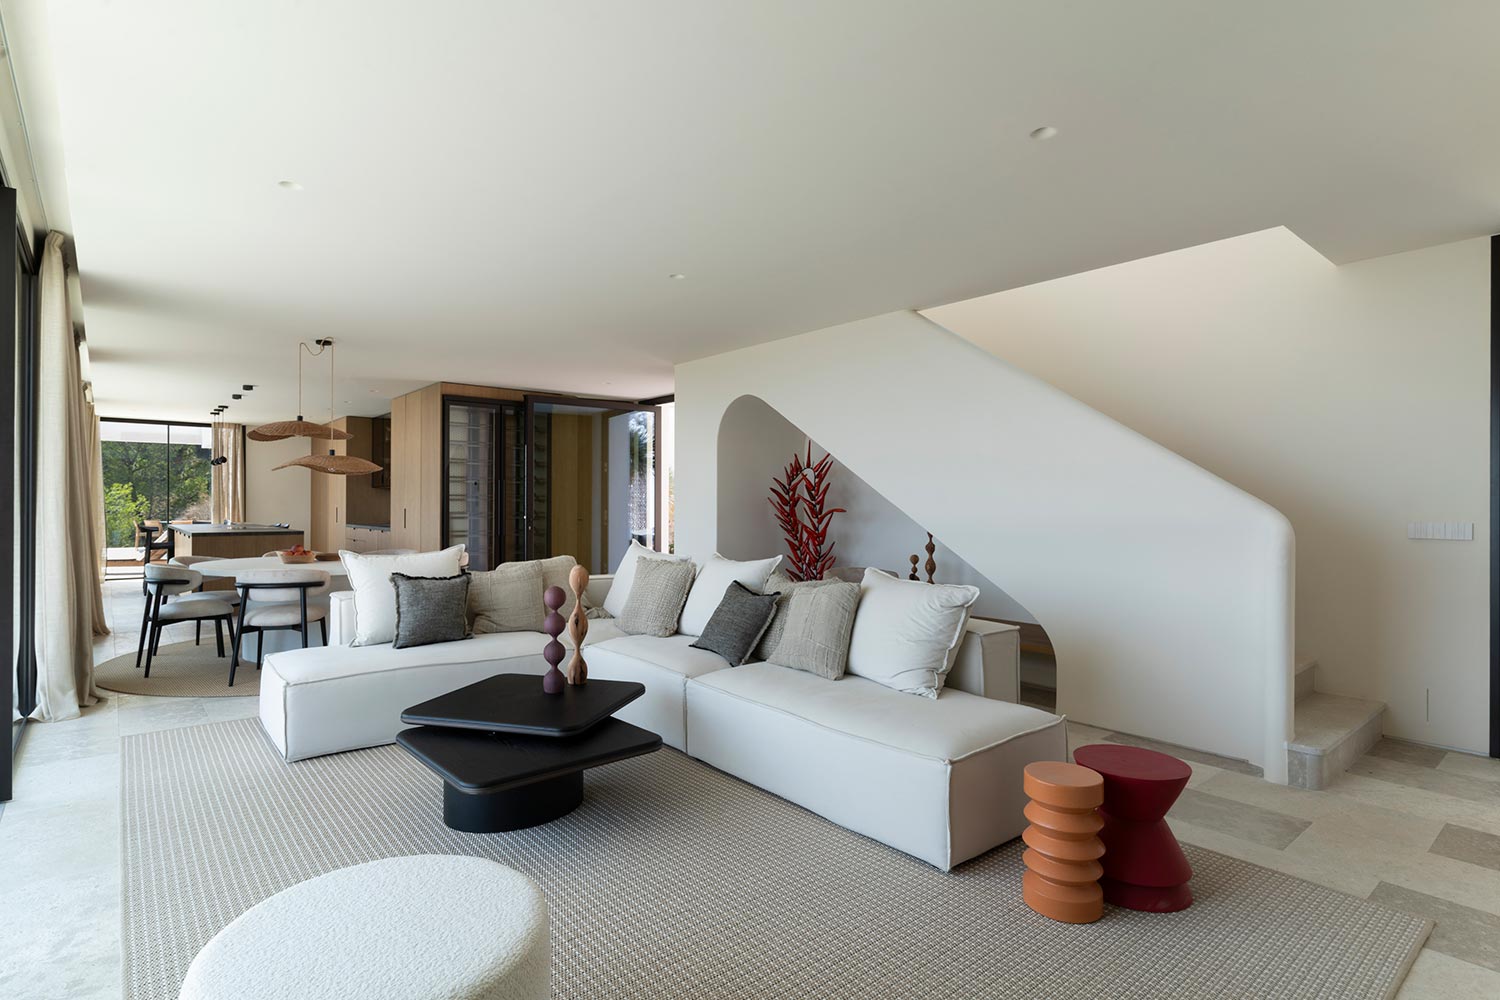
Staircase and living room of the house
Views from the terrace
Outdoor pool and landscaping
Outdoor pool seen from above y
Panoramic view and outdoor pool
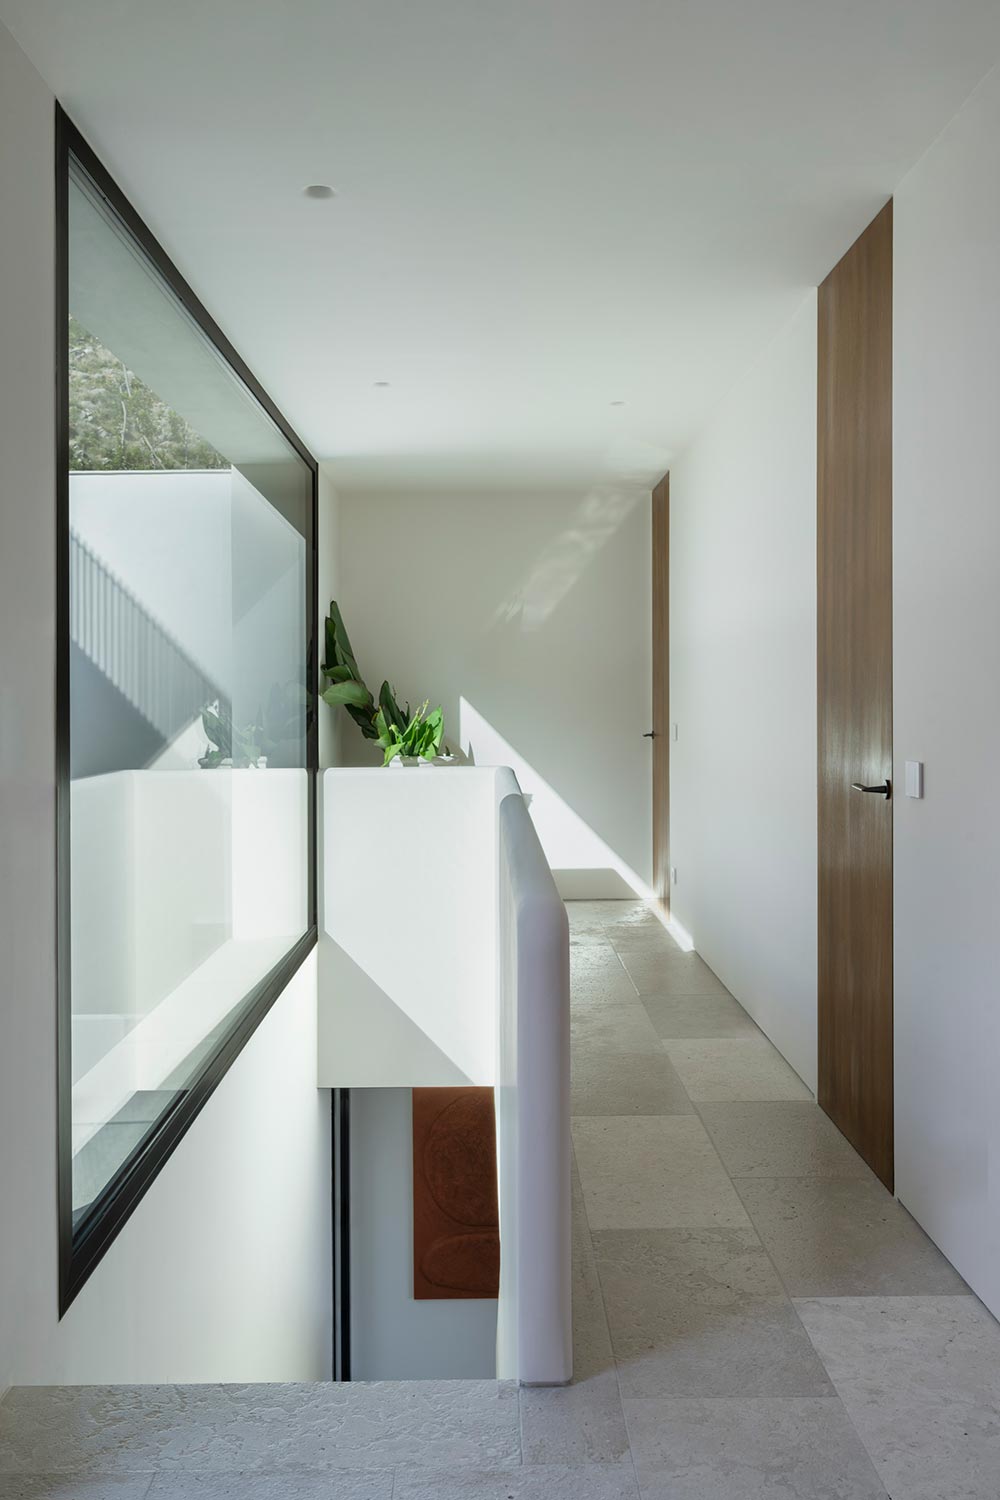
Hallways of the house
Bathroom in shades of white and warm colors
Views from the pool toward the horizon
Outdoor terrace with barbecue
Inner courtyard with a hammock
Views of the entire facade at sunset
Terrace and pool
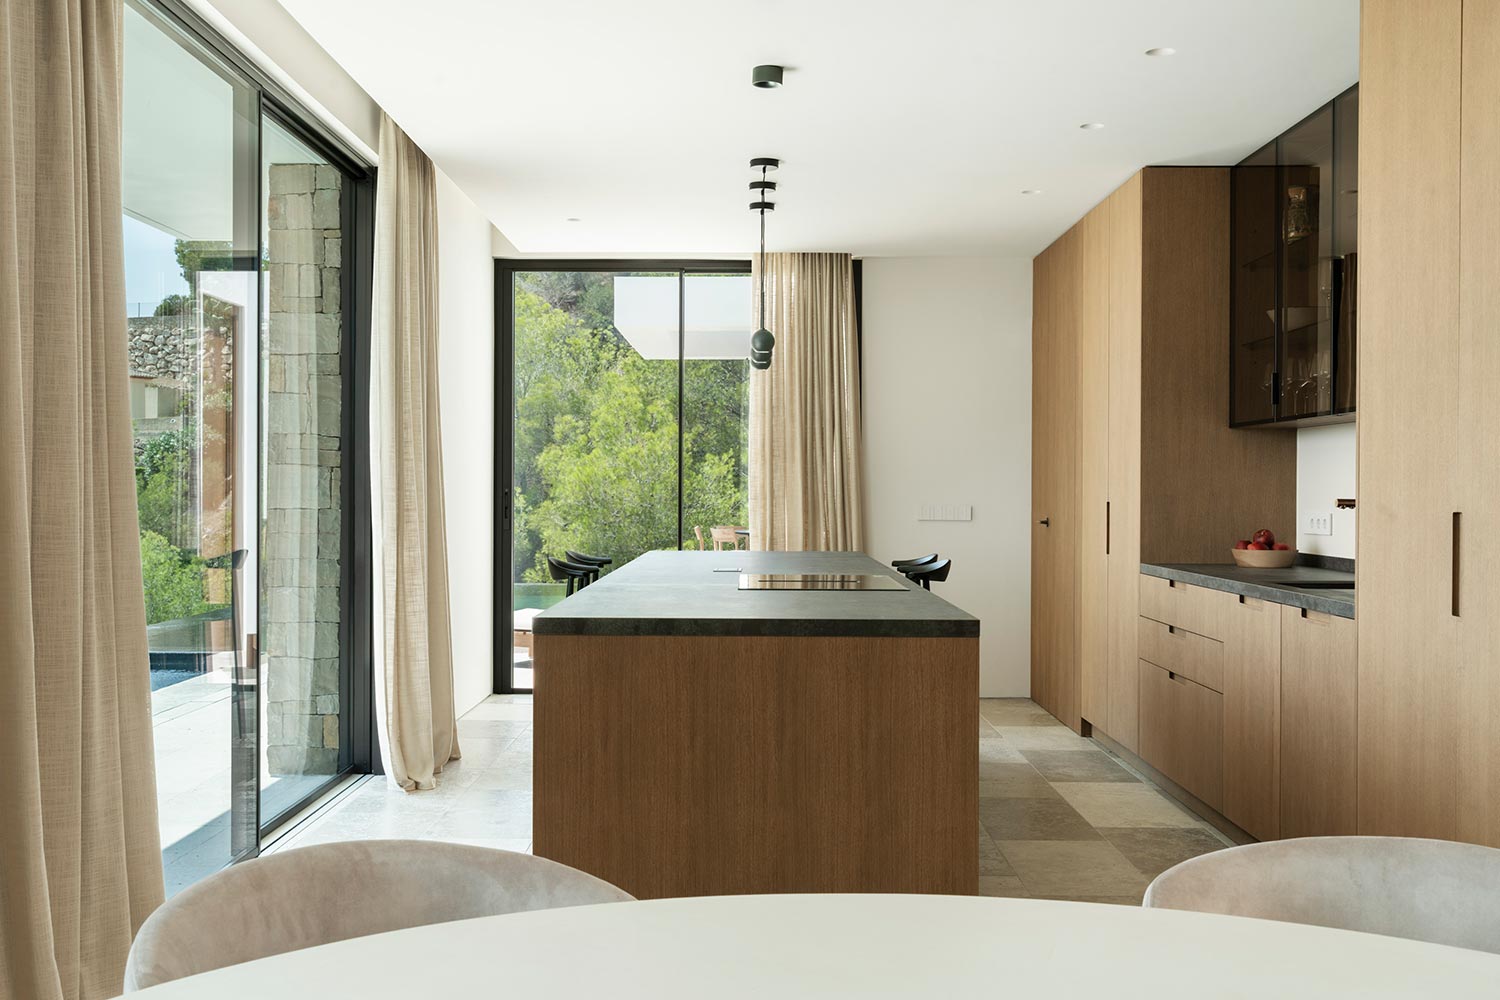
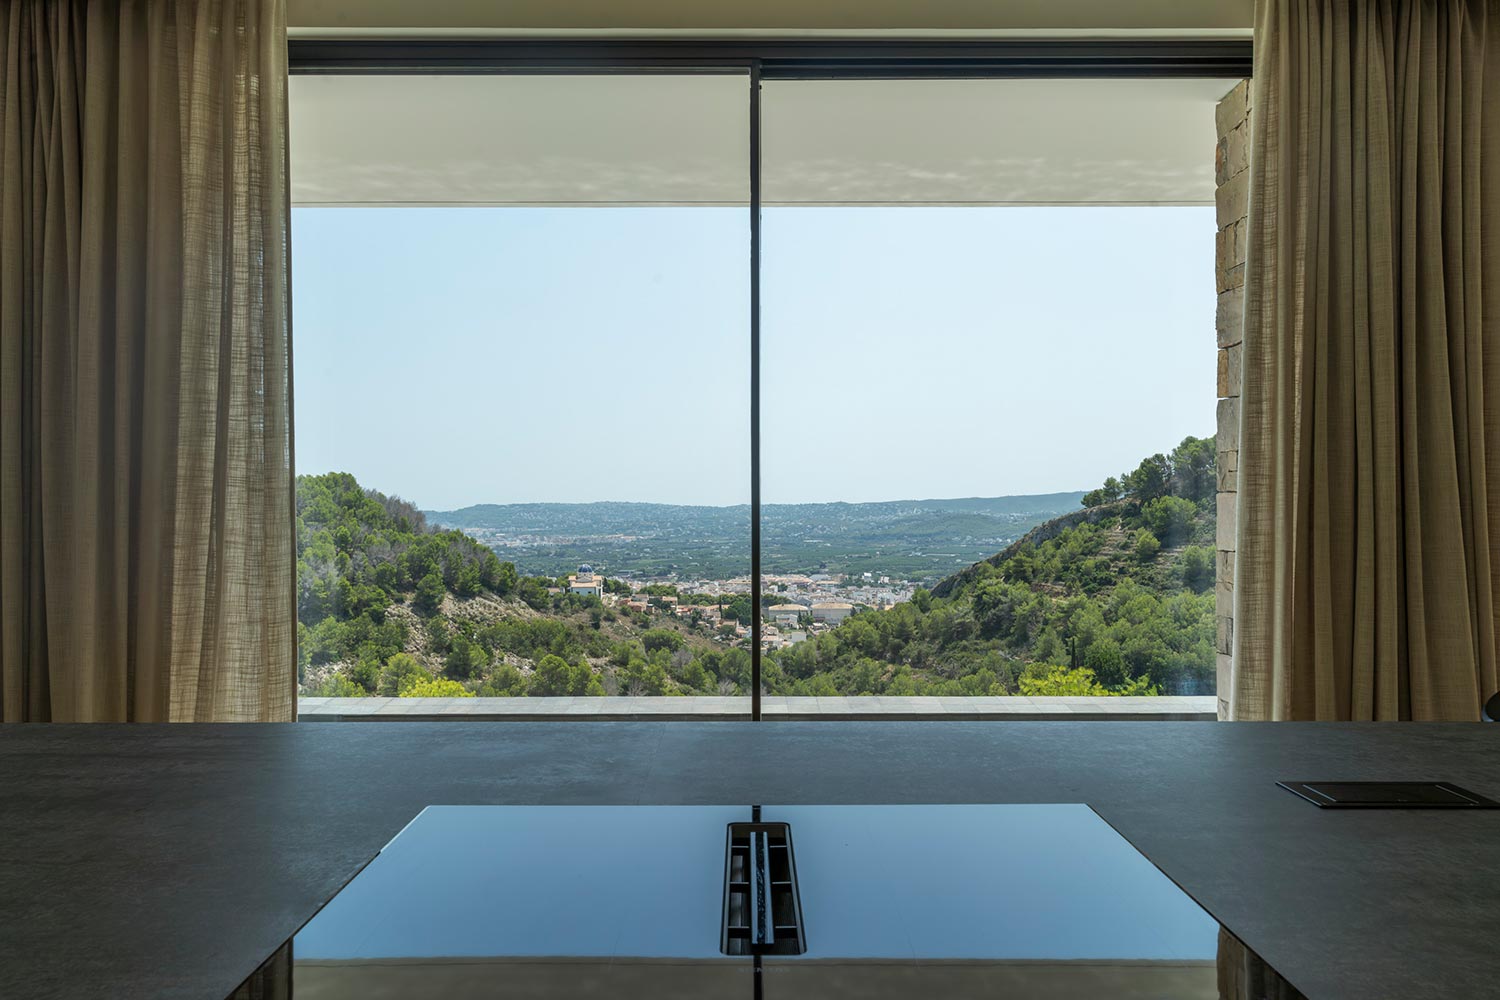
Open-concept kitchen with large windows
Views of the landscape through the window
Kitchen island
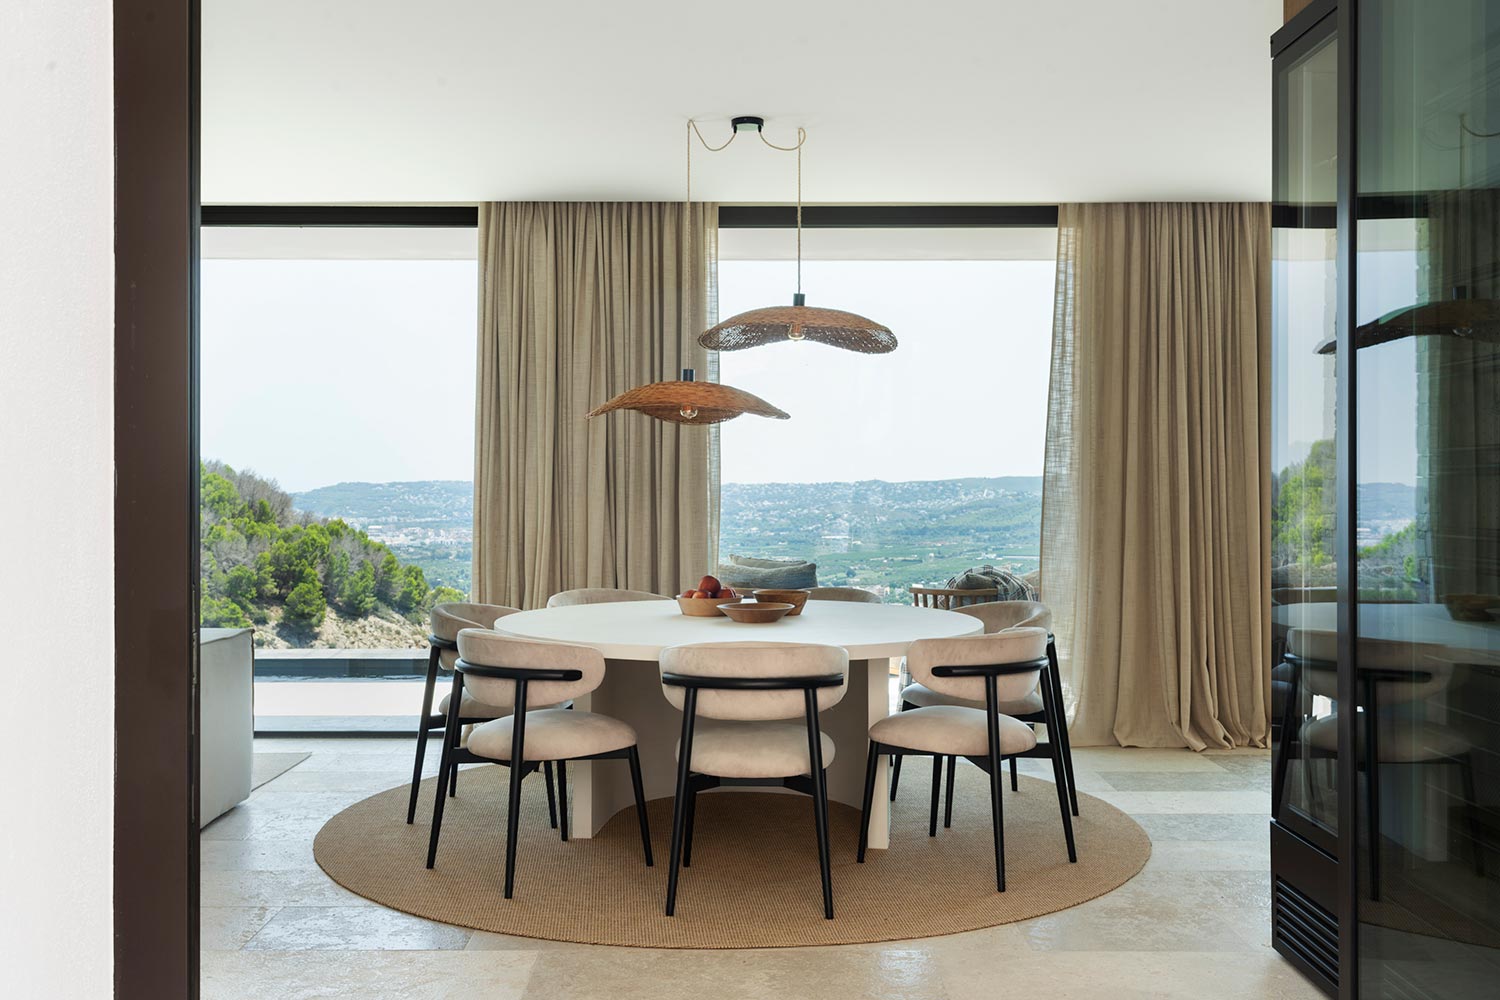
Dining room with views of the landscape
Open-concept living room with natural light
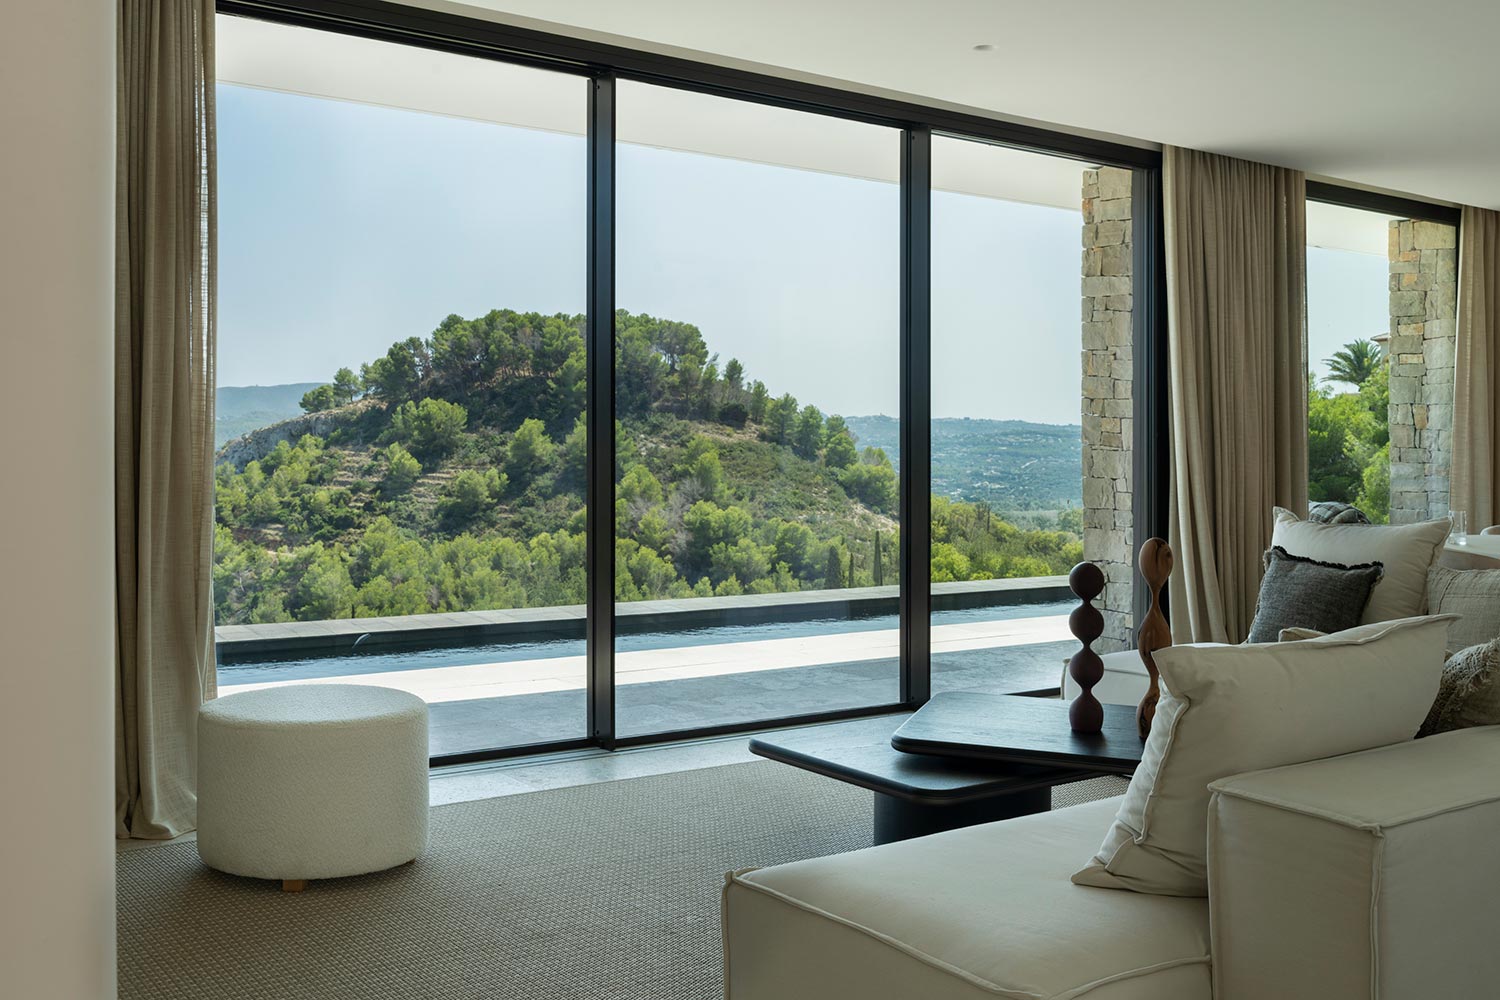
View from the living room toward the mountains
Outdoor bathtub
Living room with sofa and TV
Sunny terrace with pool
Outdoor pool in the sun
Wooden front door
Entrance with a garden and a hammock
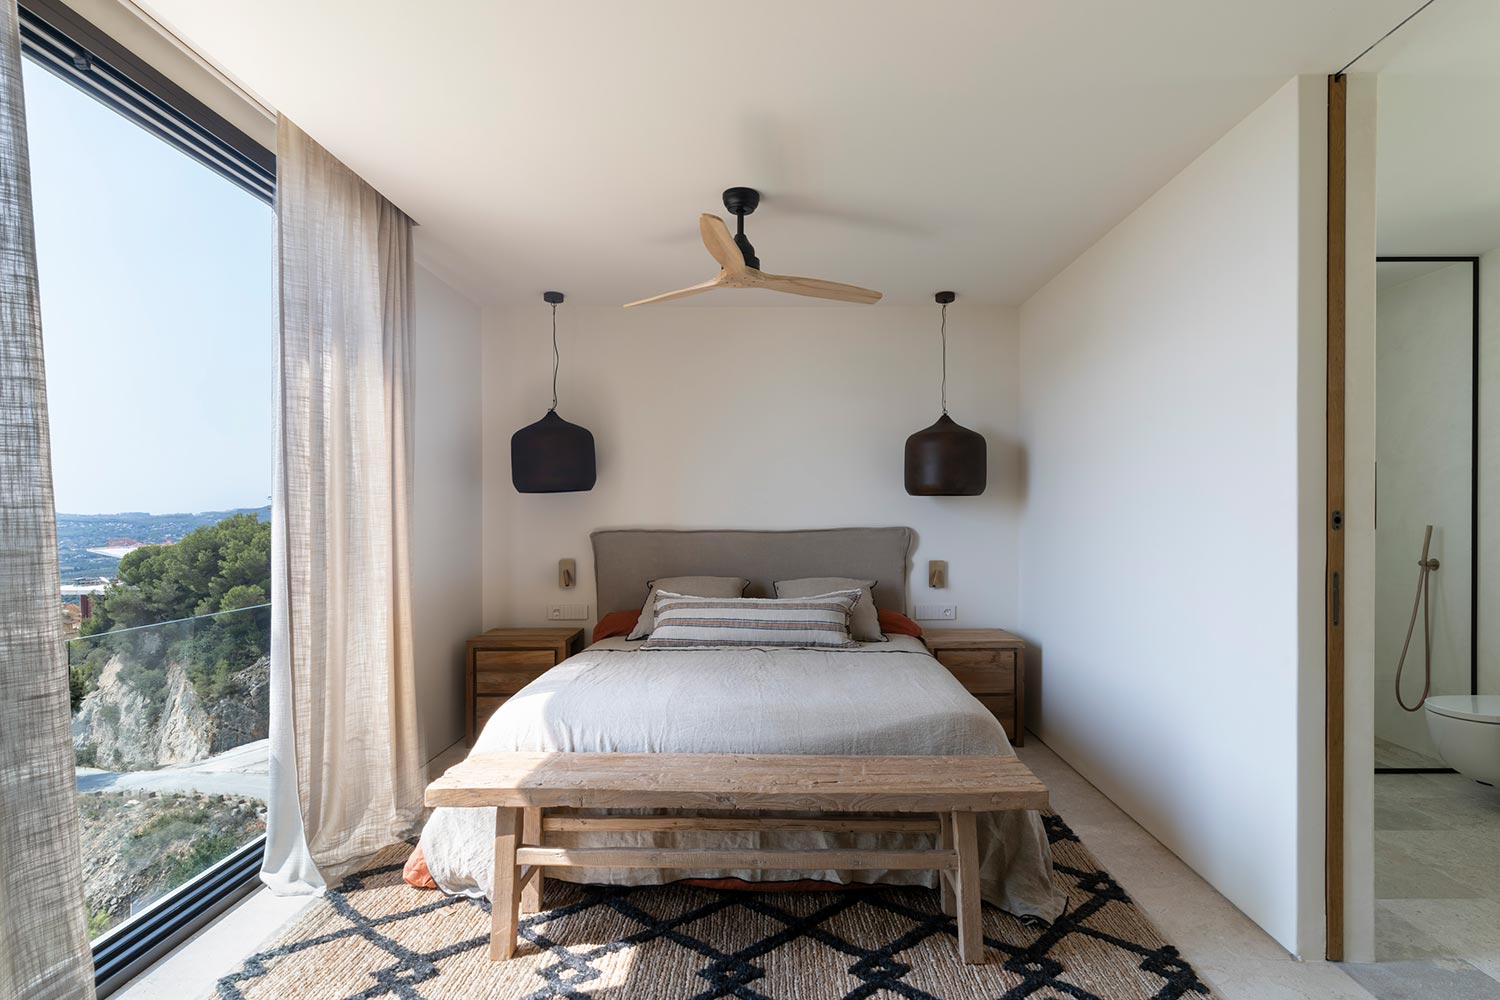
Bedroom with views
Views of the landscape from the pool
Ca Malva as seen from the outside
Back to

Projects

Raul Garcia Studio

We design spaces.
We build trust


Address

Gran Via Marques del Turia 63, 7
46005 Valencia
Spain

Get in touch

+34 616 68 85 ​70
info@raulgarcia-studio.com

All rights reserved © 2026
Home | Projects | Studio | Contact | Cookies policy

Eng /

Raul Garcia Studio
All rights reserved © 2026