Raul Garcia Studio / Projects
MIKADO RESIDENTIAL COMPLEX
Requena, Valencia
/ 2

About this project
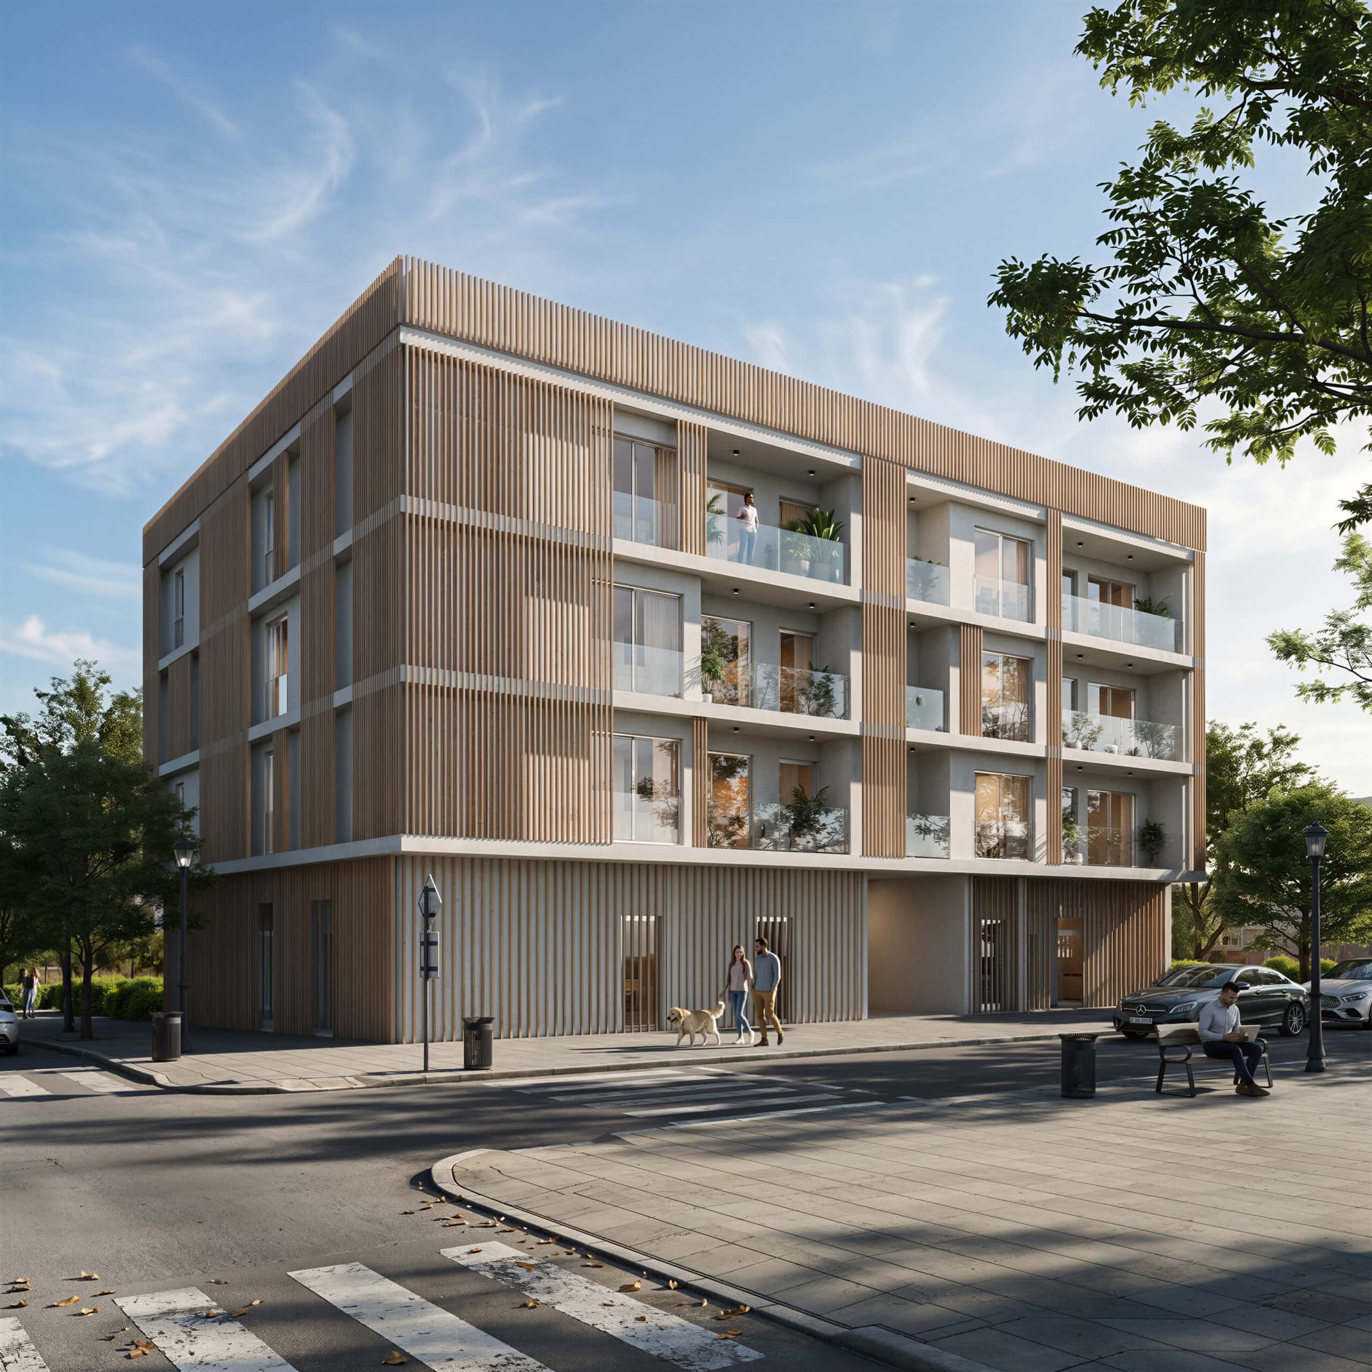
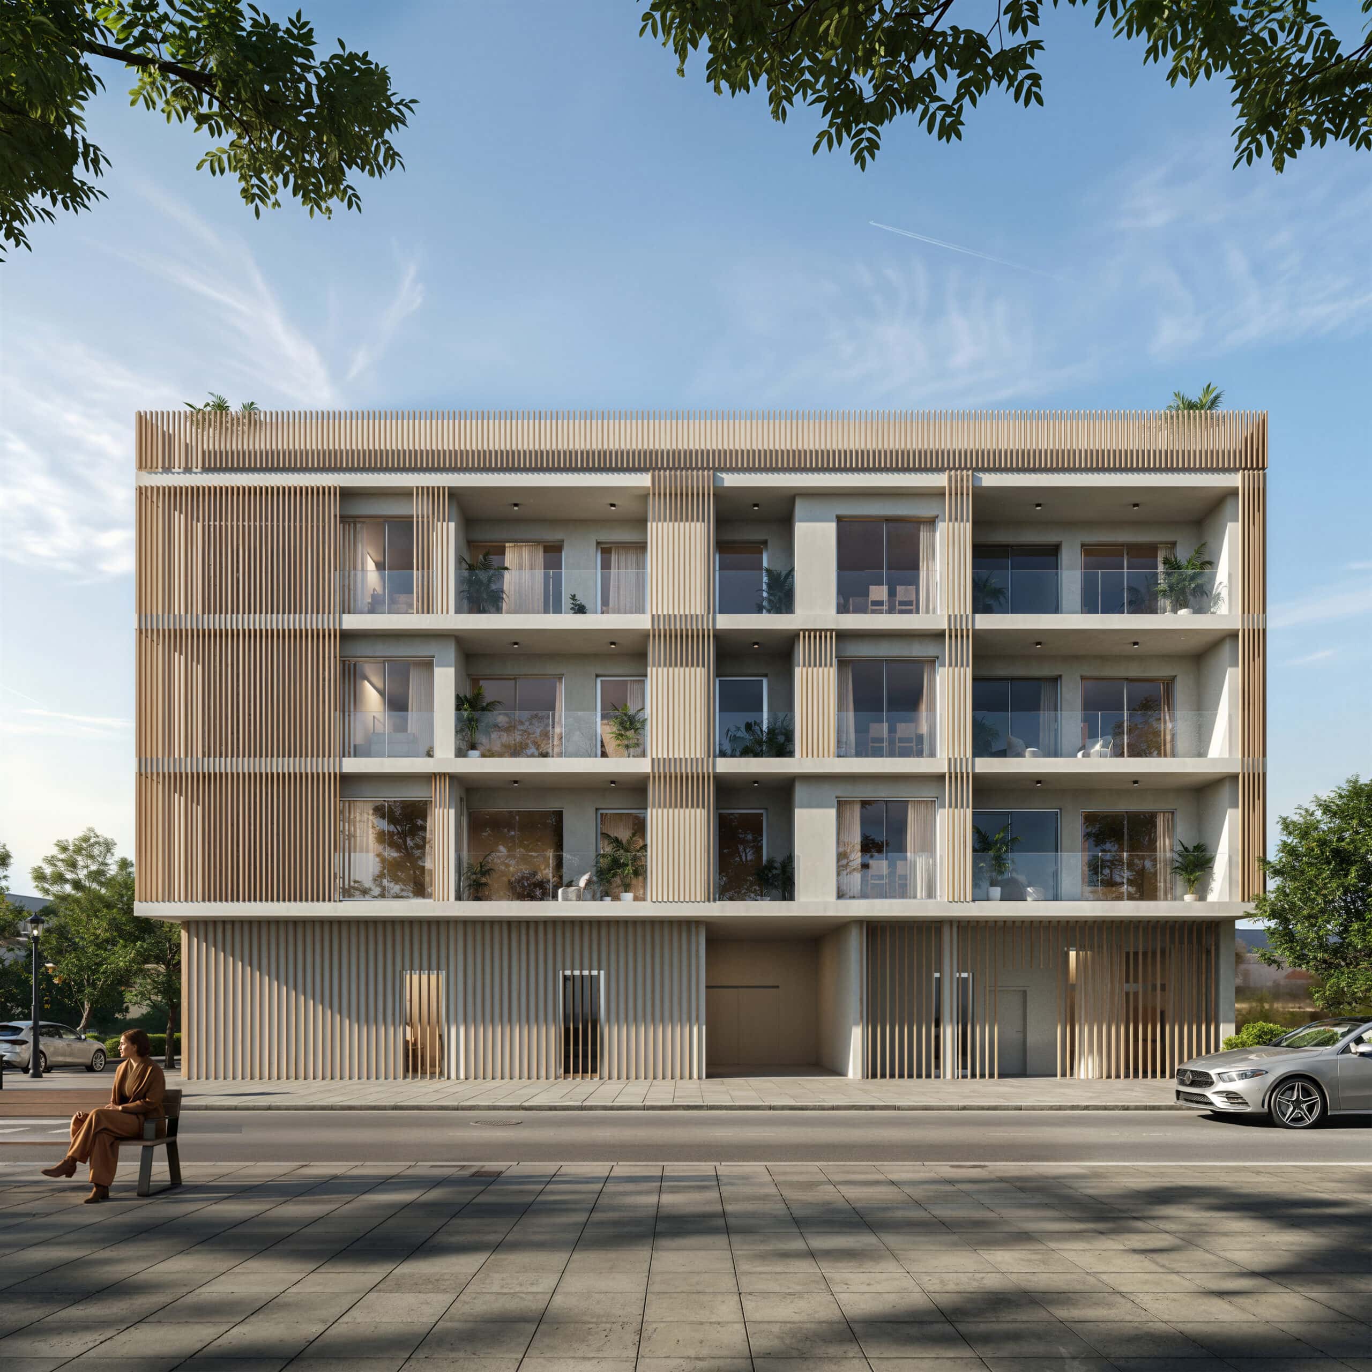
Like in the Japanese game where wooden sticks fall and cross in a fragile, precise balance, this building is born from the tension between the lightness of the line and the gravity of the mass.
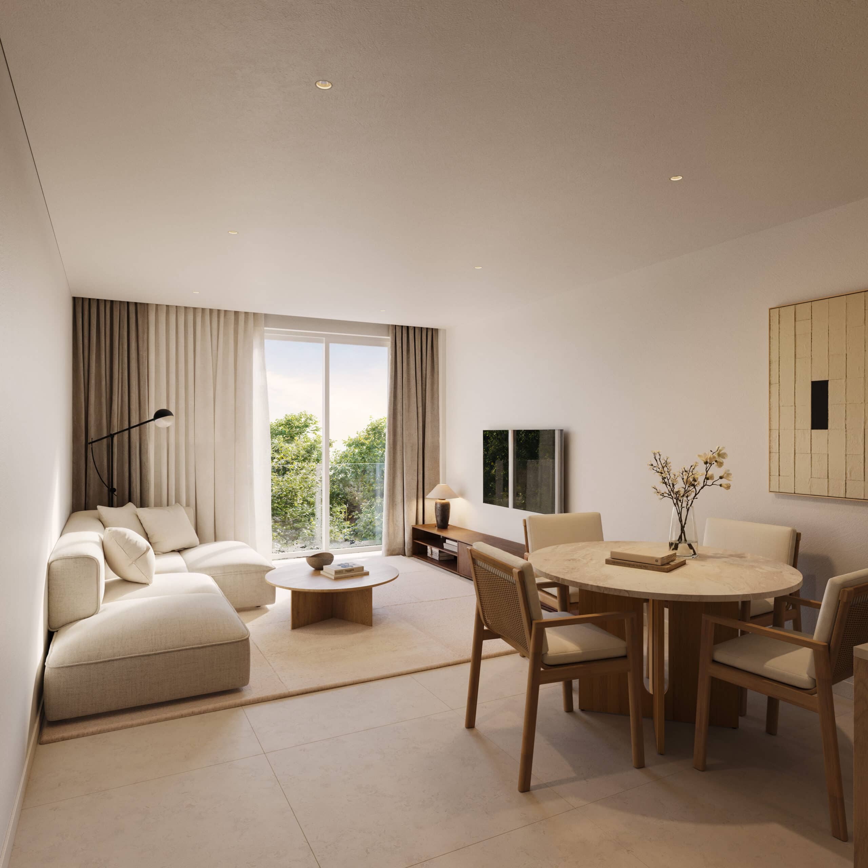
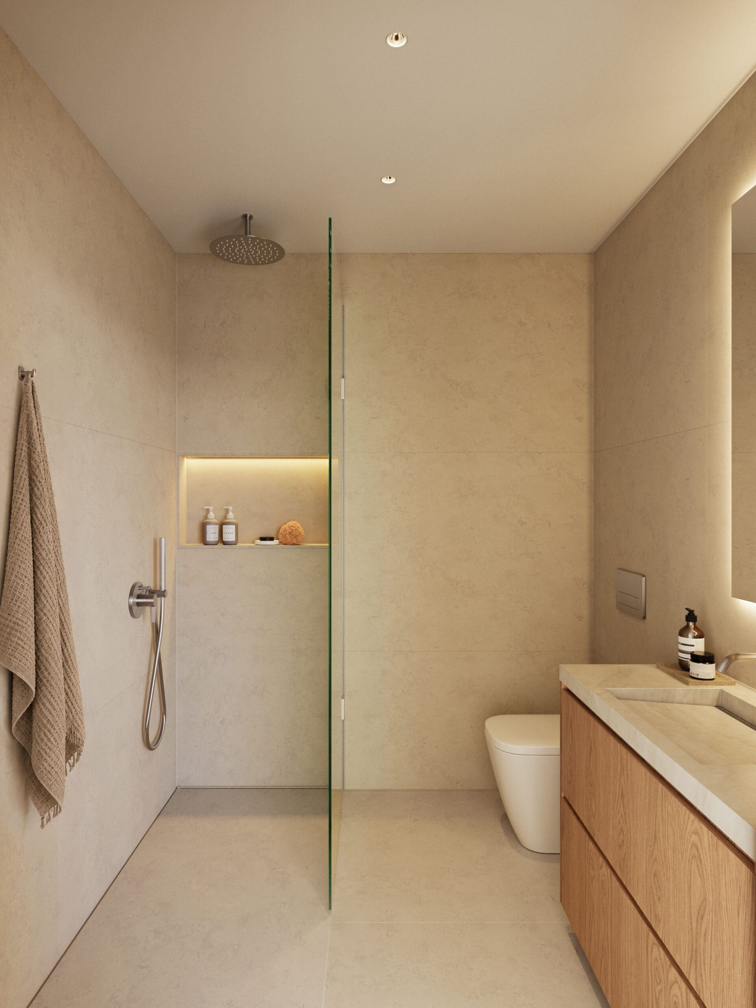
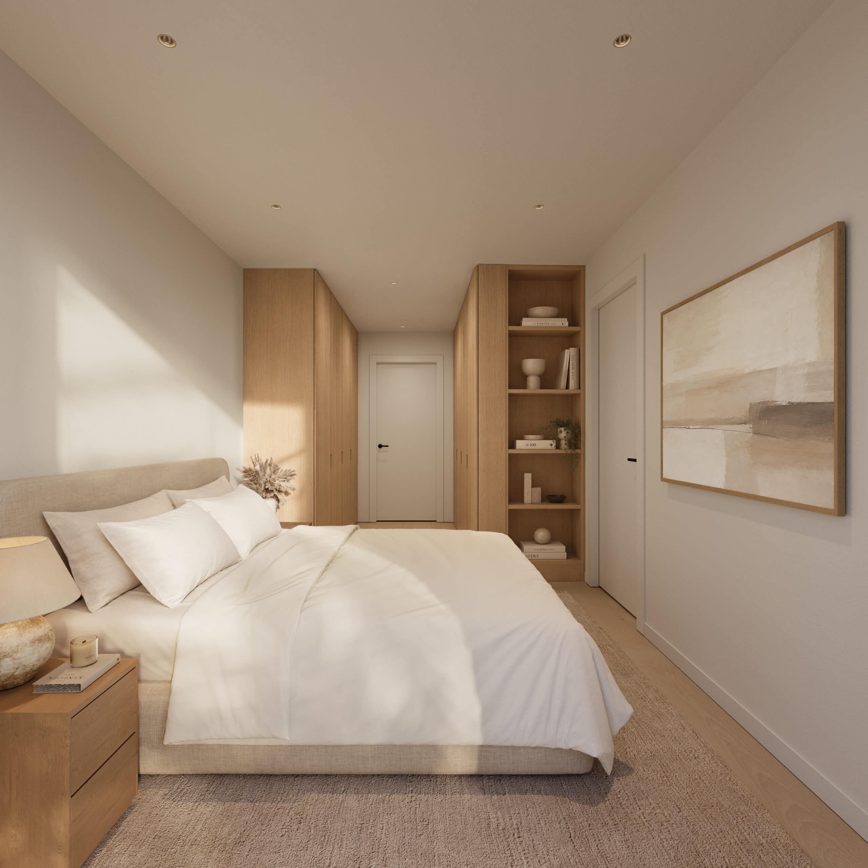
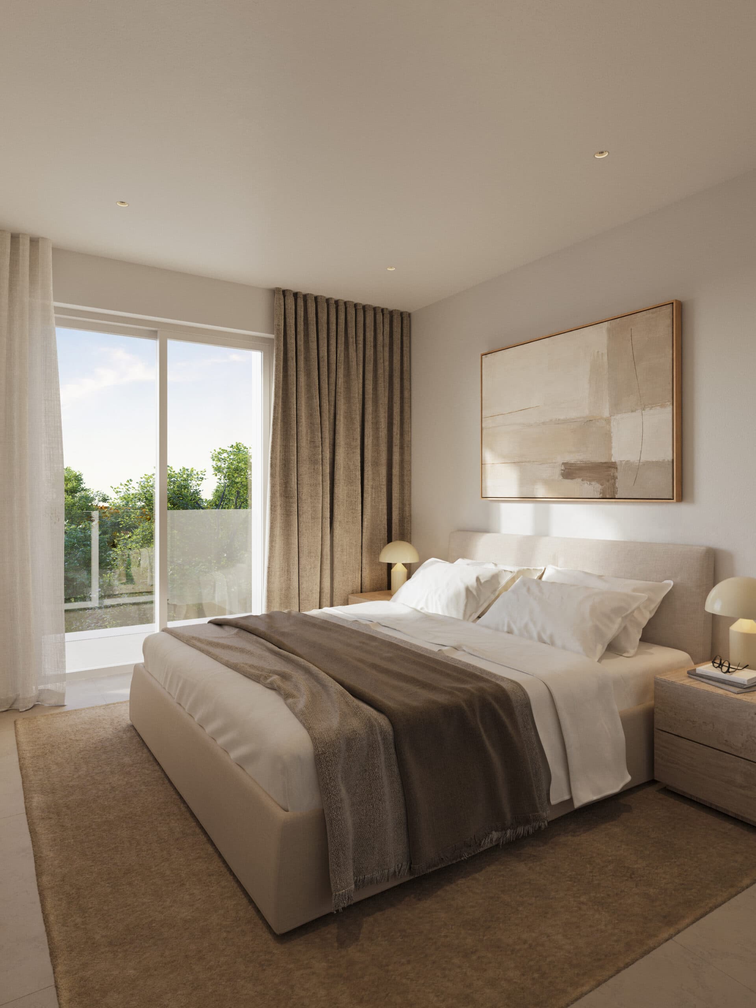
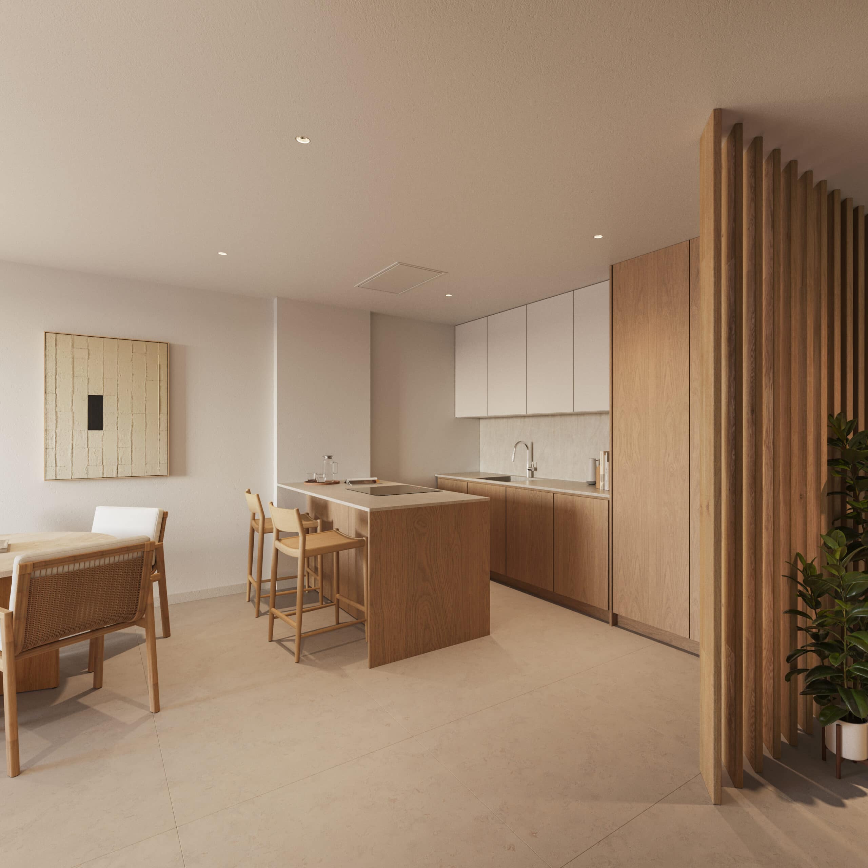
A solid, tectonic enclosure gives the structure its character. Above it, a skin of vertical timber slats filters the light and sets a serene rhythm: the heavy and the light hold each other up, and from that contrast the concept emerges. Wood continues inside the homes and gives continuity to a single language, from the landscape to the façade and from the façade to the home. Inside, spacious, open-plan spaces welcome a contemporary way of living. Noble materials create an atmosphere of calm and warmth and make the transitions between rooms flow. The timber skin also establishes a hierarchy among the spaces and graduates the light according to the orientation, character and layout of each home.
Mikado is, in short, an architecture of balance: rock and wood, weight and lightness, tradition and the present, coexisting in a single gesture.